
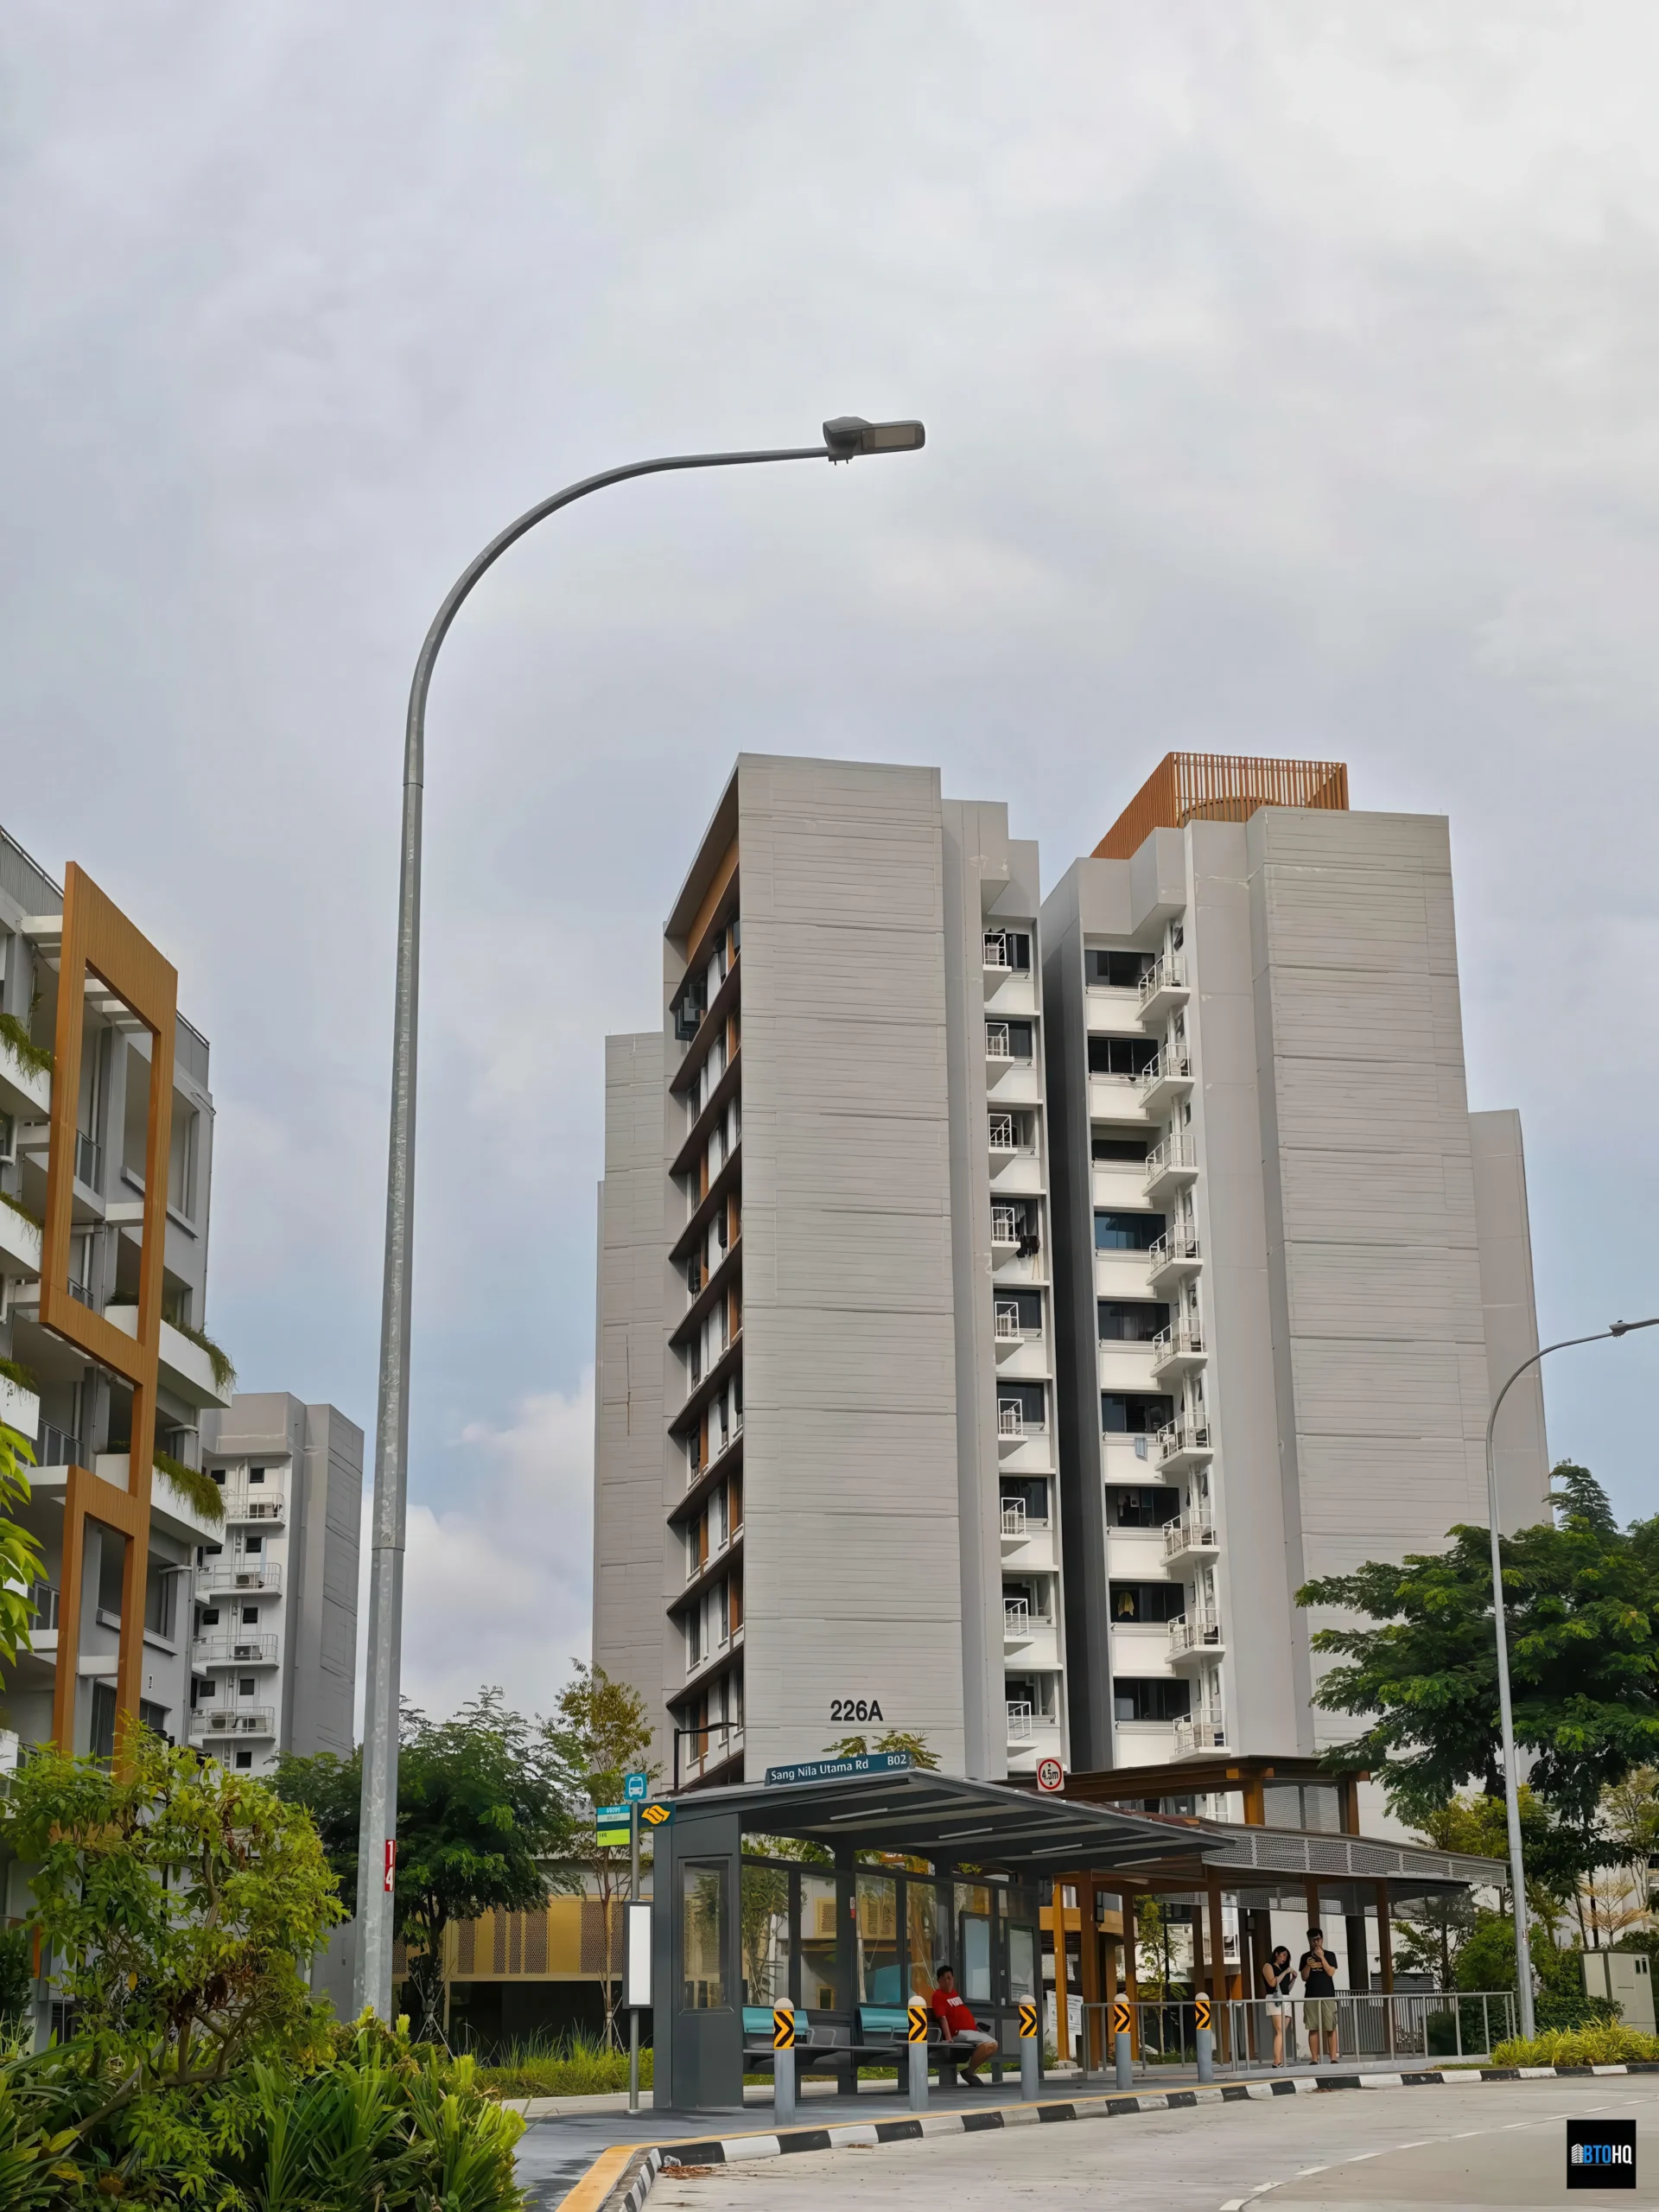
ParkEdge @ Bidadari is a Build-To-Order (BTO) public housing project by the Housing & Development Board (HDB), forming part of the wider Bidadari estate. The 93-hectare development on the site of the former Bidadari Cemetery was planned around the concept of “A Community in a Garden.” The project comprises five residential blocks ranging from 6 to 14 storeys, bounded by Bartley Walk, Mount Vernon Road, and Sang Nila Utama Road, positioned at the edge of the estate’s new Bidadari Park.
The development offers 476 units across 4 and 5 room flat types, with the varied block heights allowing the massing to step down toward the adjoining park while maintaining density targets across the site. As one of twelve BTO developments delivered across Bidadari, ParkEdge was planned alongside a shared network of amenities, park connectors, and a heritage greenbelt running through the estate, requiring coordination between individual block designs and the estate-wide masterplan and infrastructure.
Delivering a mixed-height, multi-block public housing project within a large, multi-phase estate masterplan called for close alignment between block-level architectural and structural models and the broader estate infrastructure including roads, drainage, and shared amenities to ensure each block integrated cleanly with infrastructure being delivered in parallel across neighbouring BTO sites.
Details
Client
Eng Seng Lee Construction Co Pte Ltd
Size
249,767 sqft
Location
Singapore
Construction Start Year
2021
Industry
Residential
Completion Year
2026