

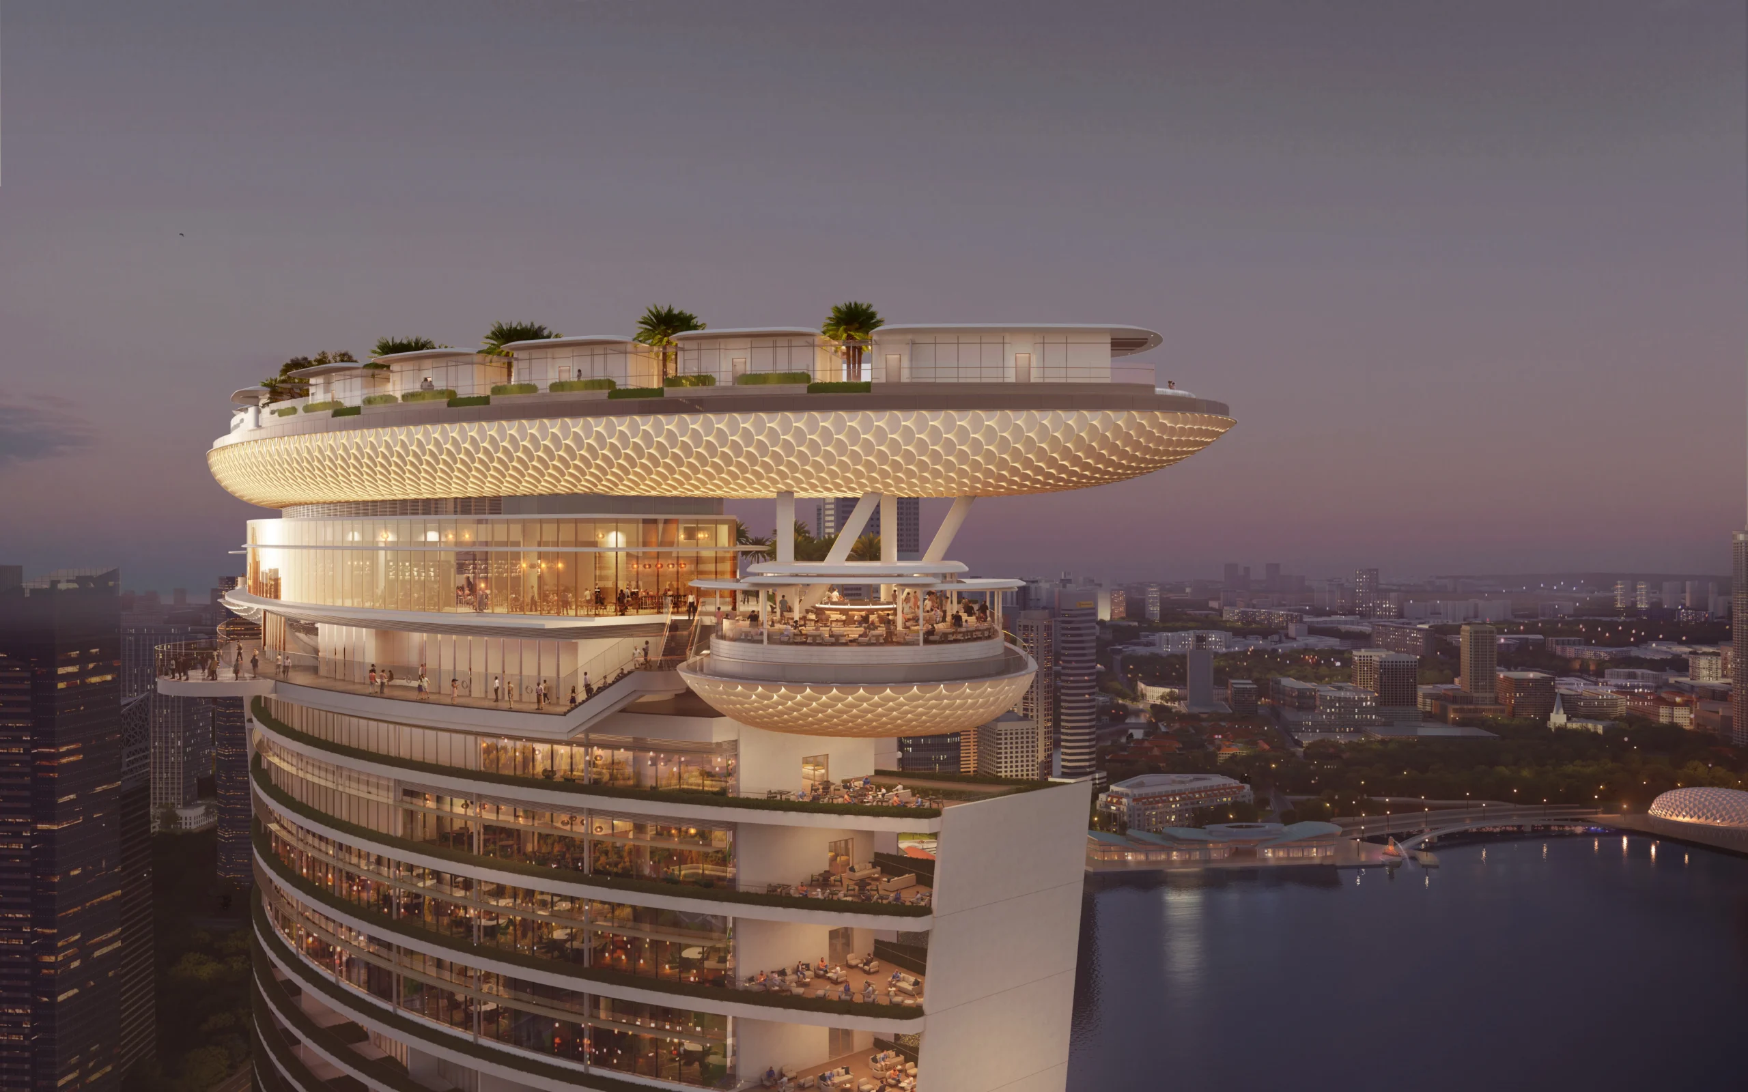
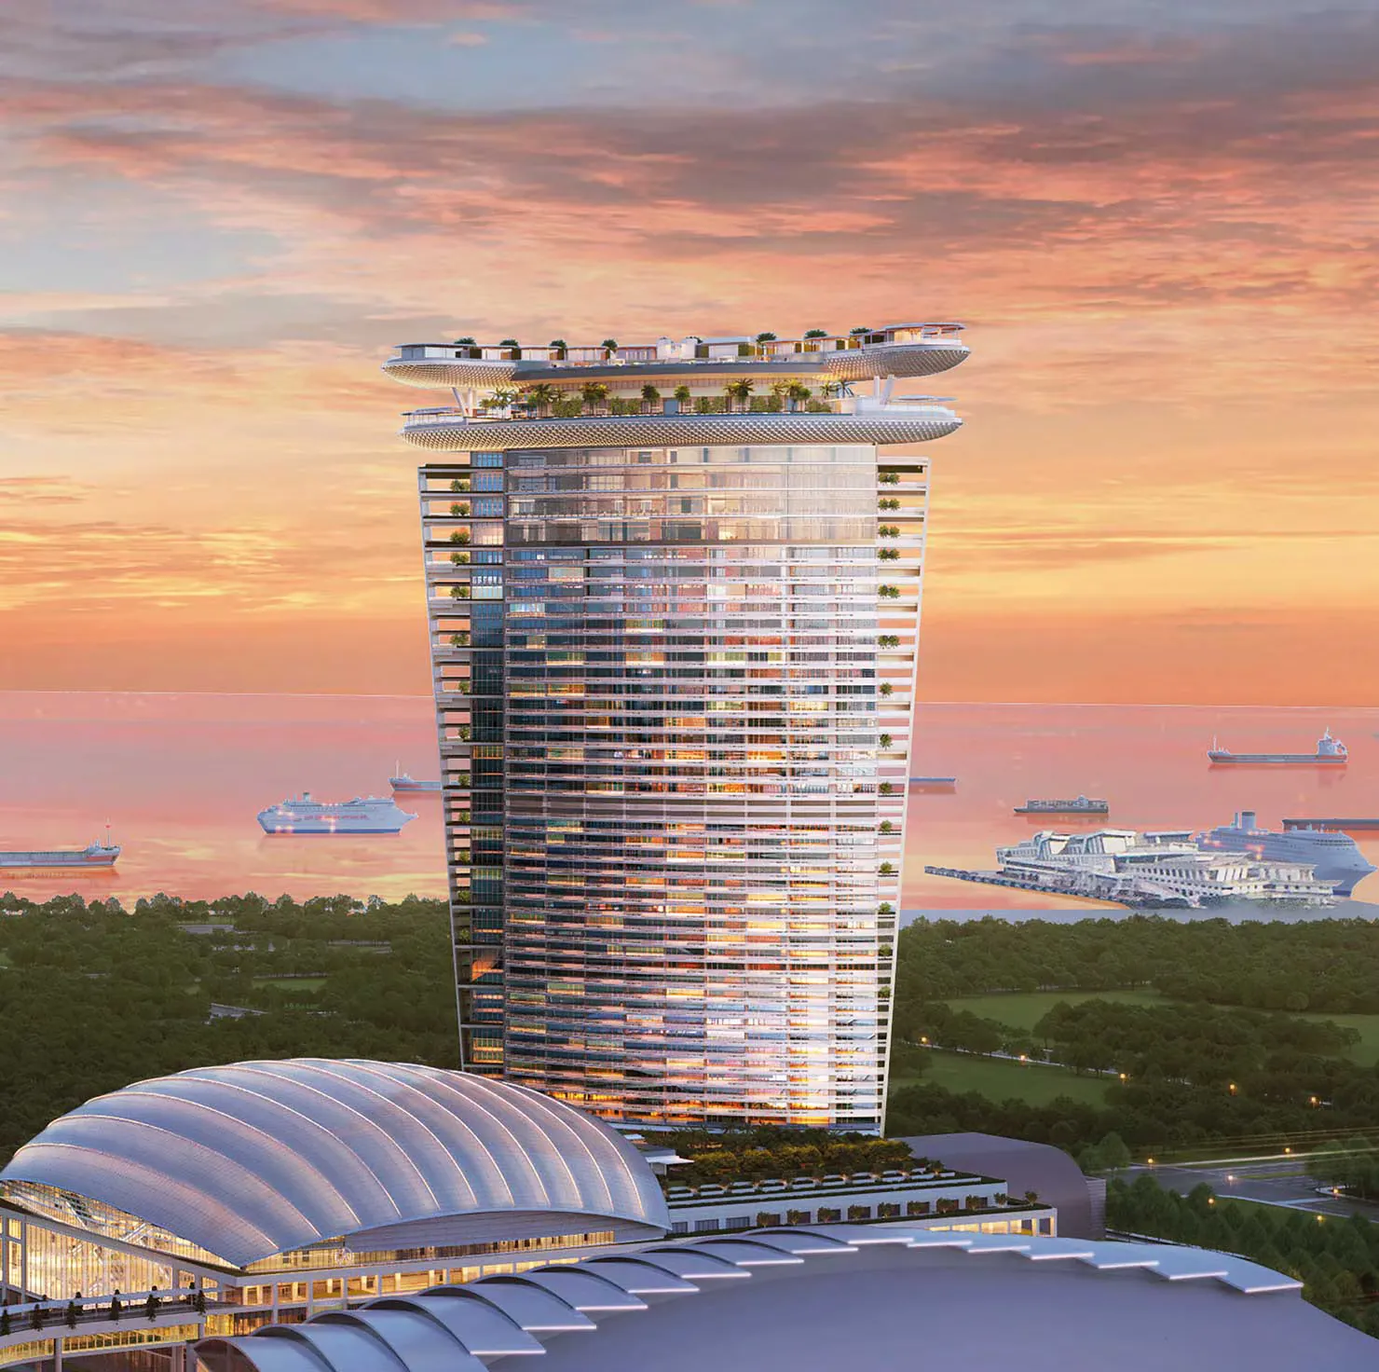
Marina Bay Sands Hotel Tower 4 is a standalone 55-storey hotel tower forming the centrepiece of Marina Bay Sands’ Integrated Resort 2 (IR2) expansion, a S$10.3 billion project that broke ground in July 2025. Designed by Safdie Architects, the same firm behind the original three-tower resort completed in 2011, the tower is positioned beside the existing complex, rotated 45 degrees with twin wings curving outward to capture views across Marina Bay and the Singapore Strait while preserving the skyline’s existing balance.
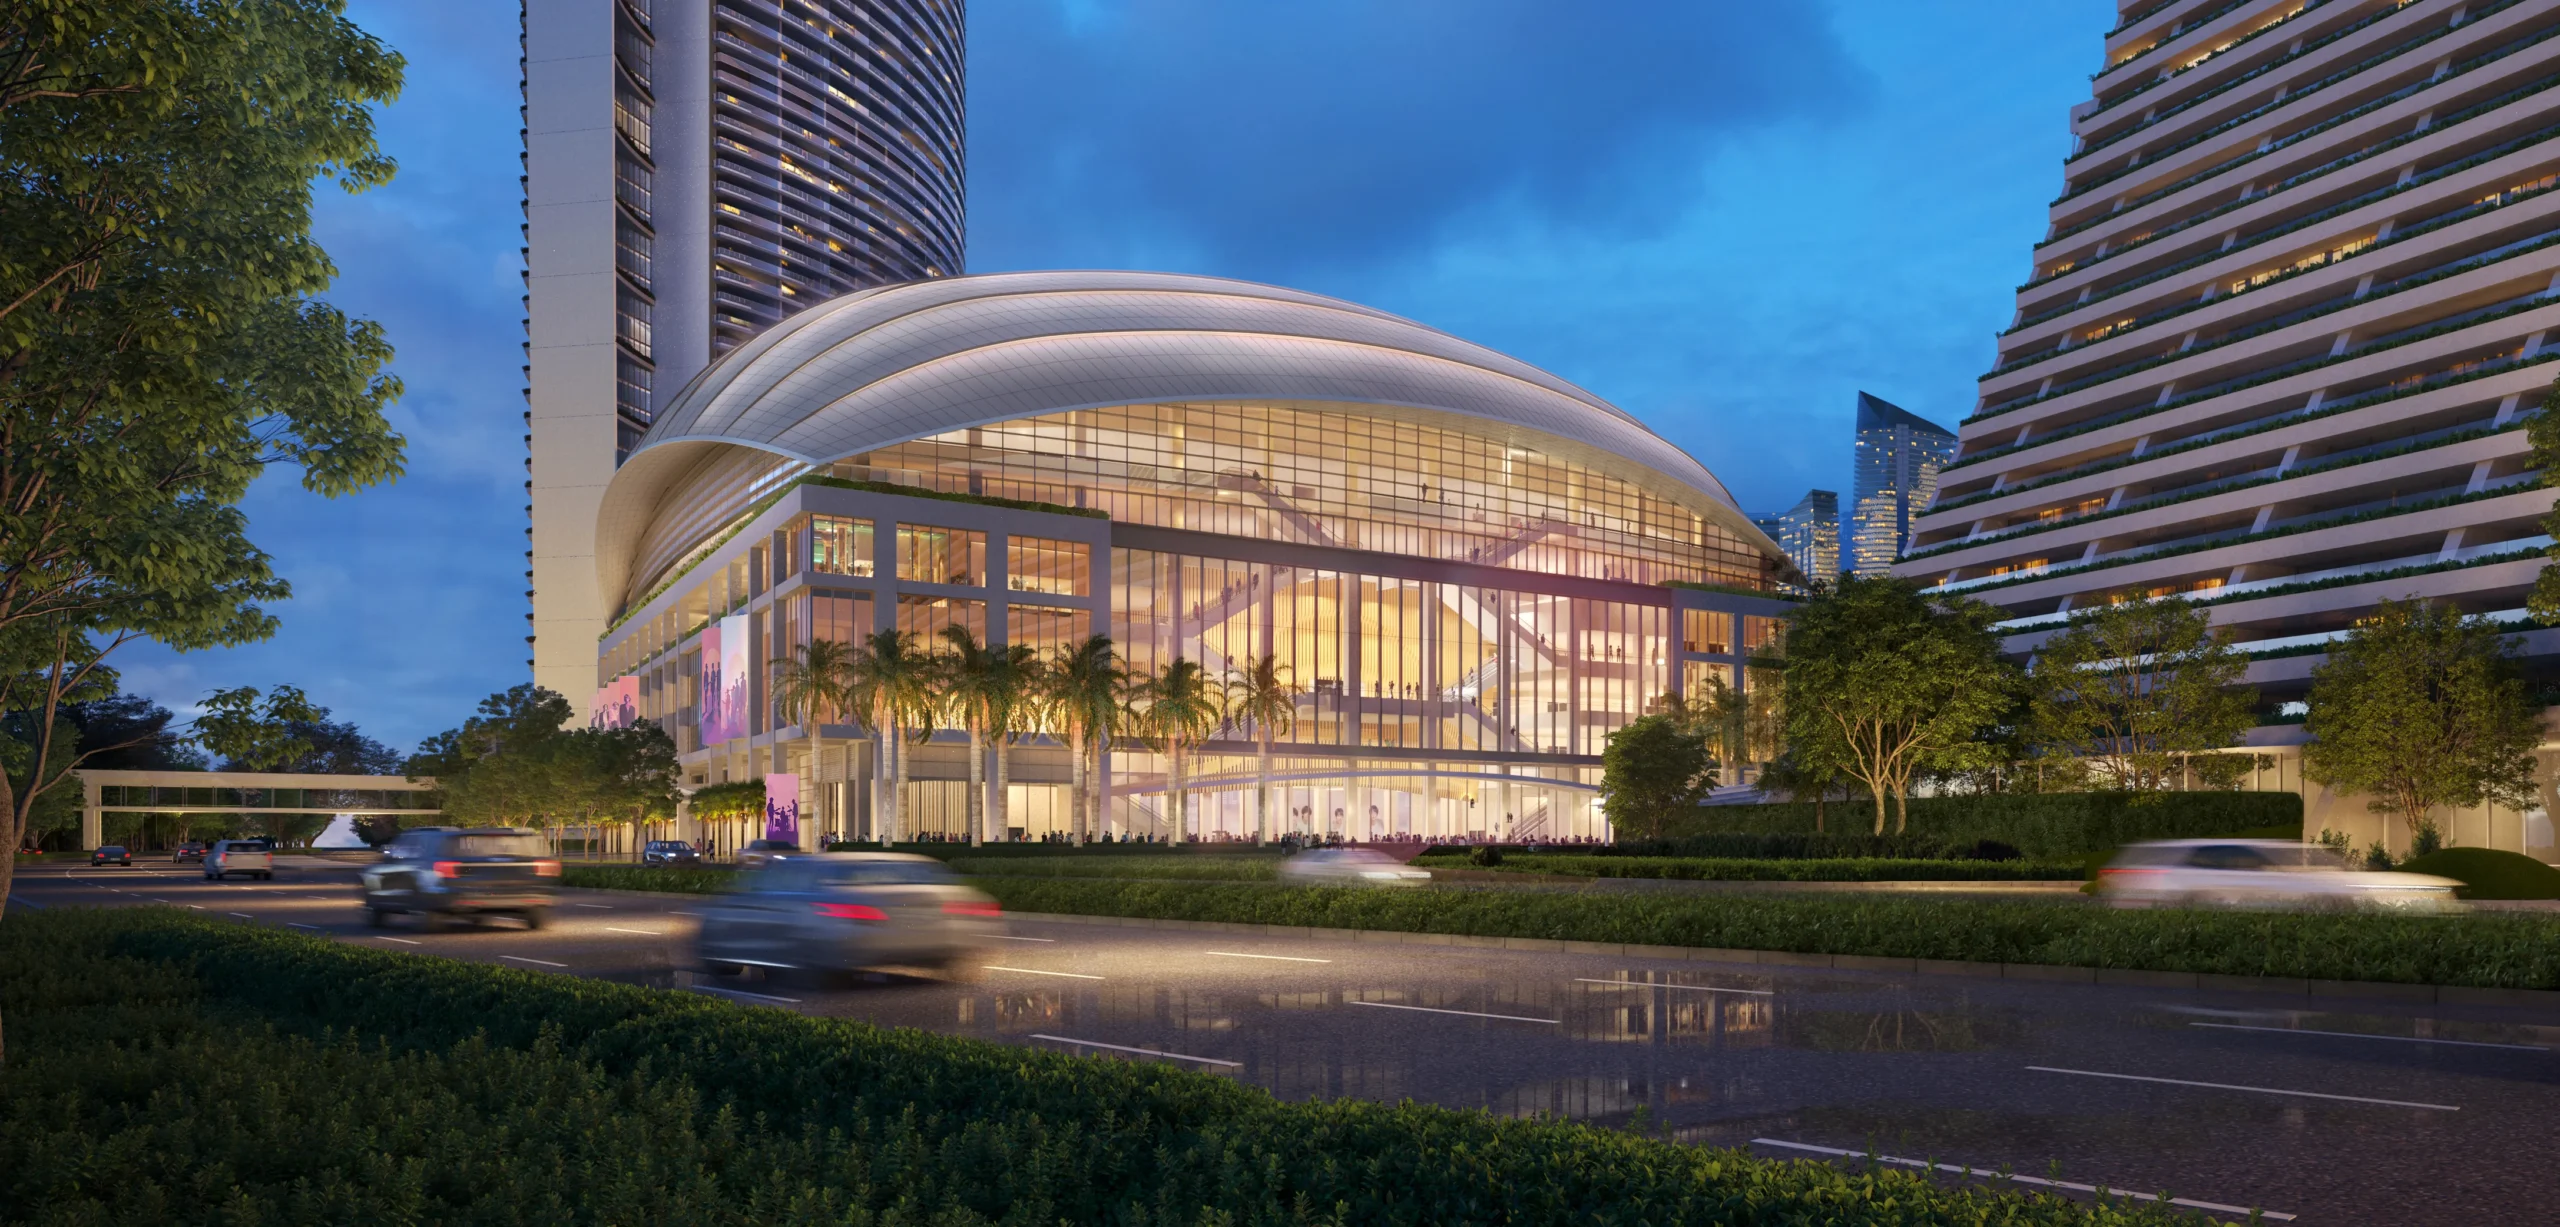
The tower will house 570 all-suite hotel rooms and 23 signature multi-bay mansions, topped by Skyloop, a 76,000 sq ft rooftop experience spanning multiple overlapping levels with infinity-edge pools, private cabanas, restaurants, gardens, and an observatory across public and private zones, echoing but distinct from the original Sands SkyPark. The wider IR2 expansion also includes a 15,000-seat entertainment arena designed by Populous and approximately 200,000 sq ft of MICE space.
Constructing a rotated, twin-wing tower with a multi-level, overlapping rooftop structure directly beside a fully operational resort that must continue running throughout construction presents a significant sequencing challenge, requiring close coordination between the new tower’s foundations, structure, and services and the existing complex’s live operations.
Details
Client
Las Vegas Sands Corp.
Size
–
Location
Singapore
Construction Start Year
–
Industry
Mixed-Use
Completion Year
–