

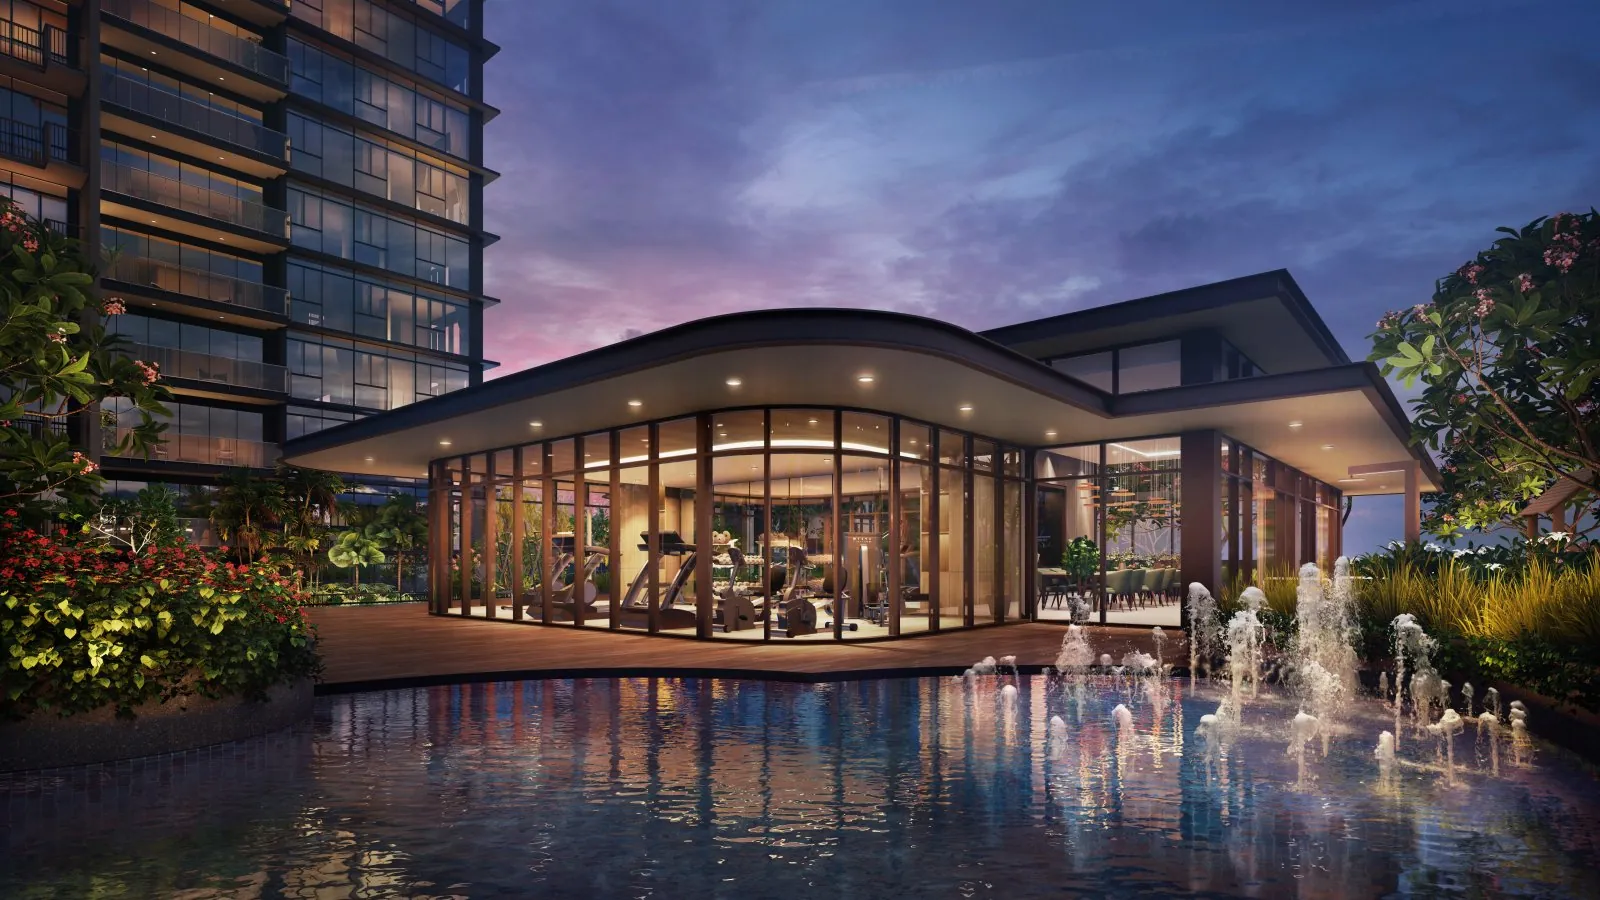
J’Den is a 40-storey, 368-unit residential tower at 2 Jurong East Central 1 in District 22, developed by Tanglin R.E. Holdings, a subsidiary of CapitaLand Development, with architecture by Surbana Jurong. Built on the former JCube shopping mall site, the 99-year leasehold development sits on a plot of approximately 91,855 sq ft and combines a single residential tower with a two-storey retail podium of seven commercial units, making it the tallest building in the Jurong Gateway area.
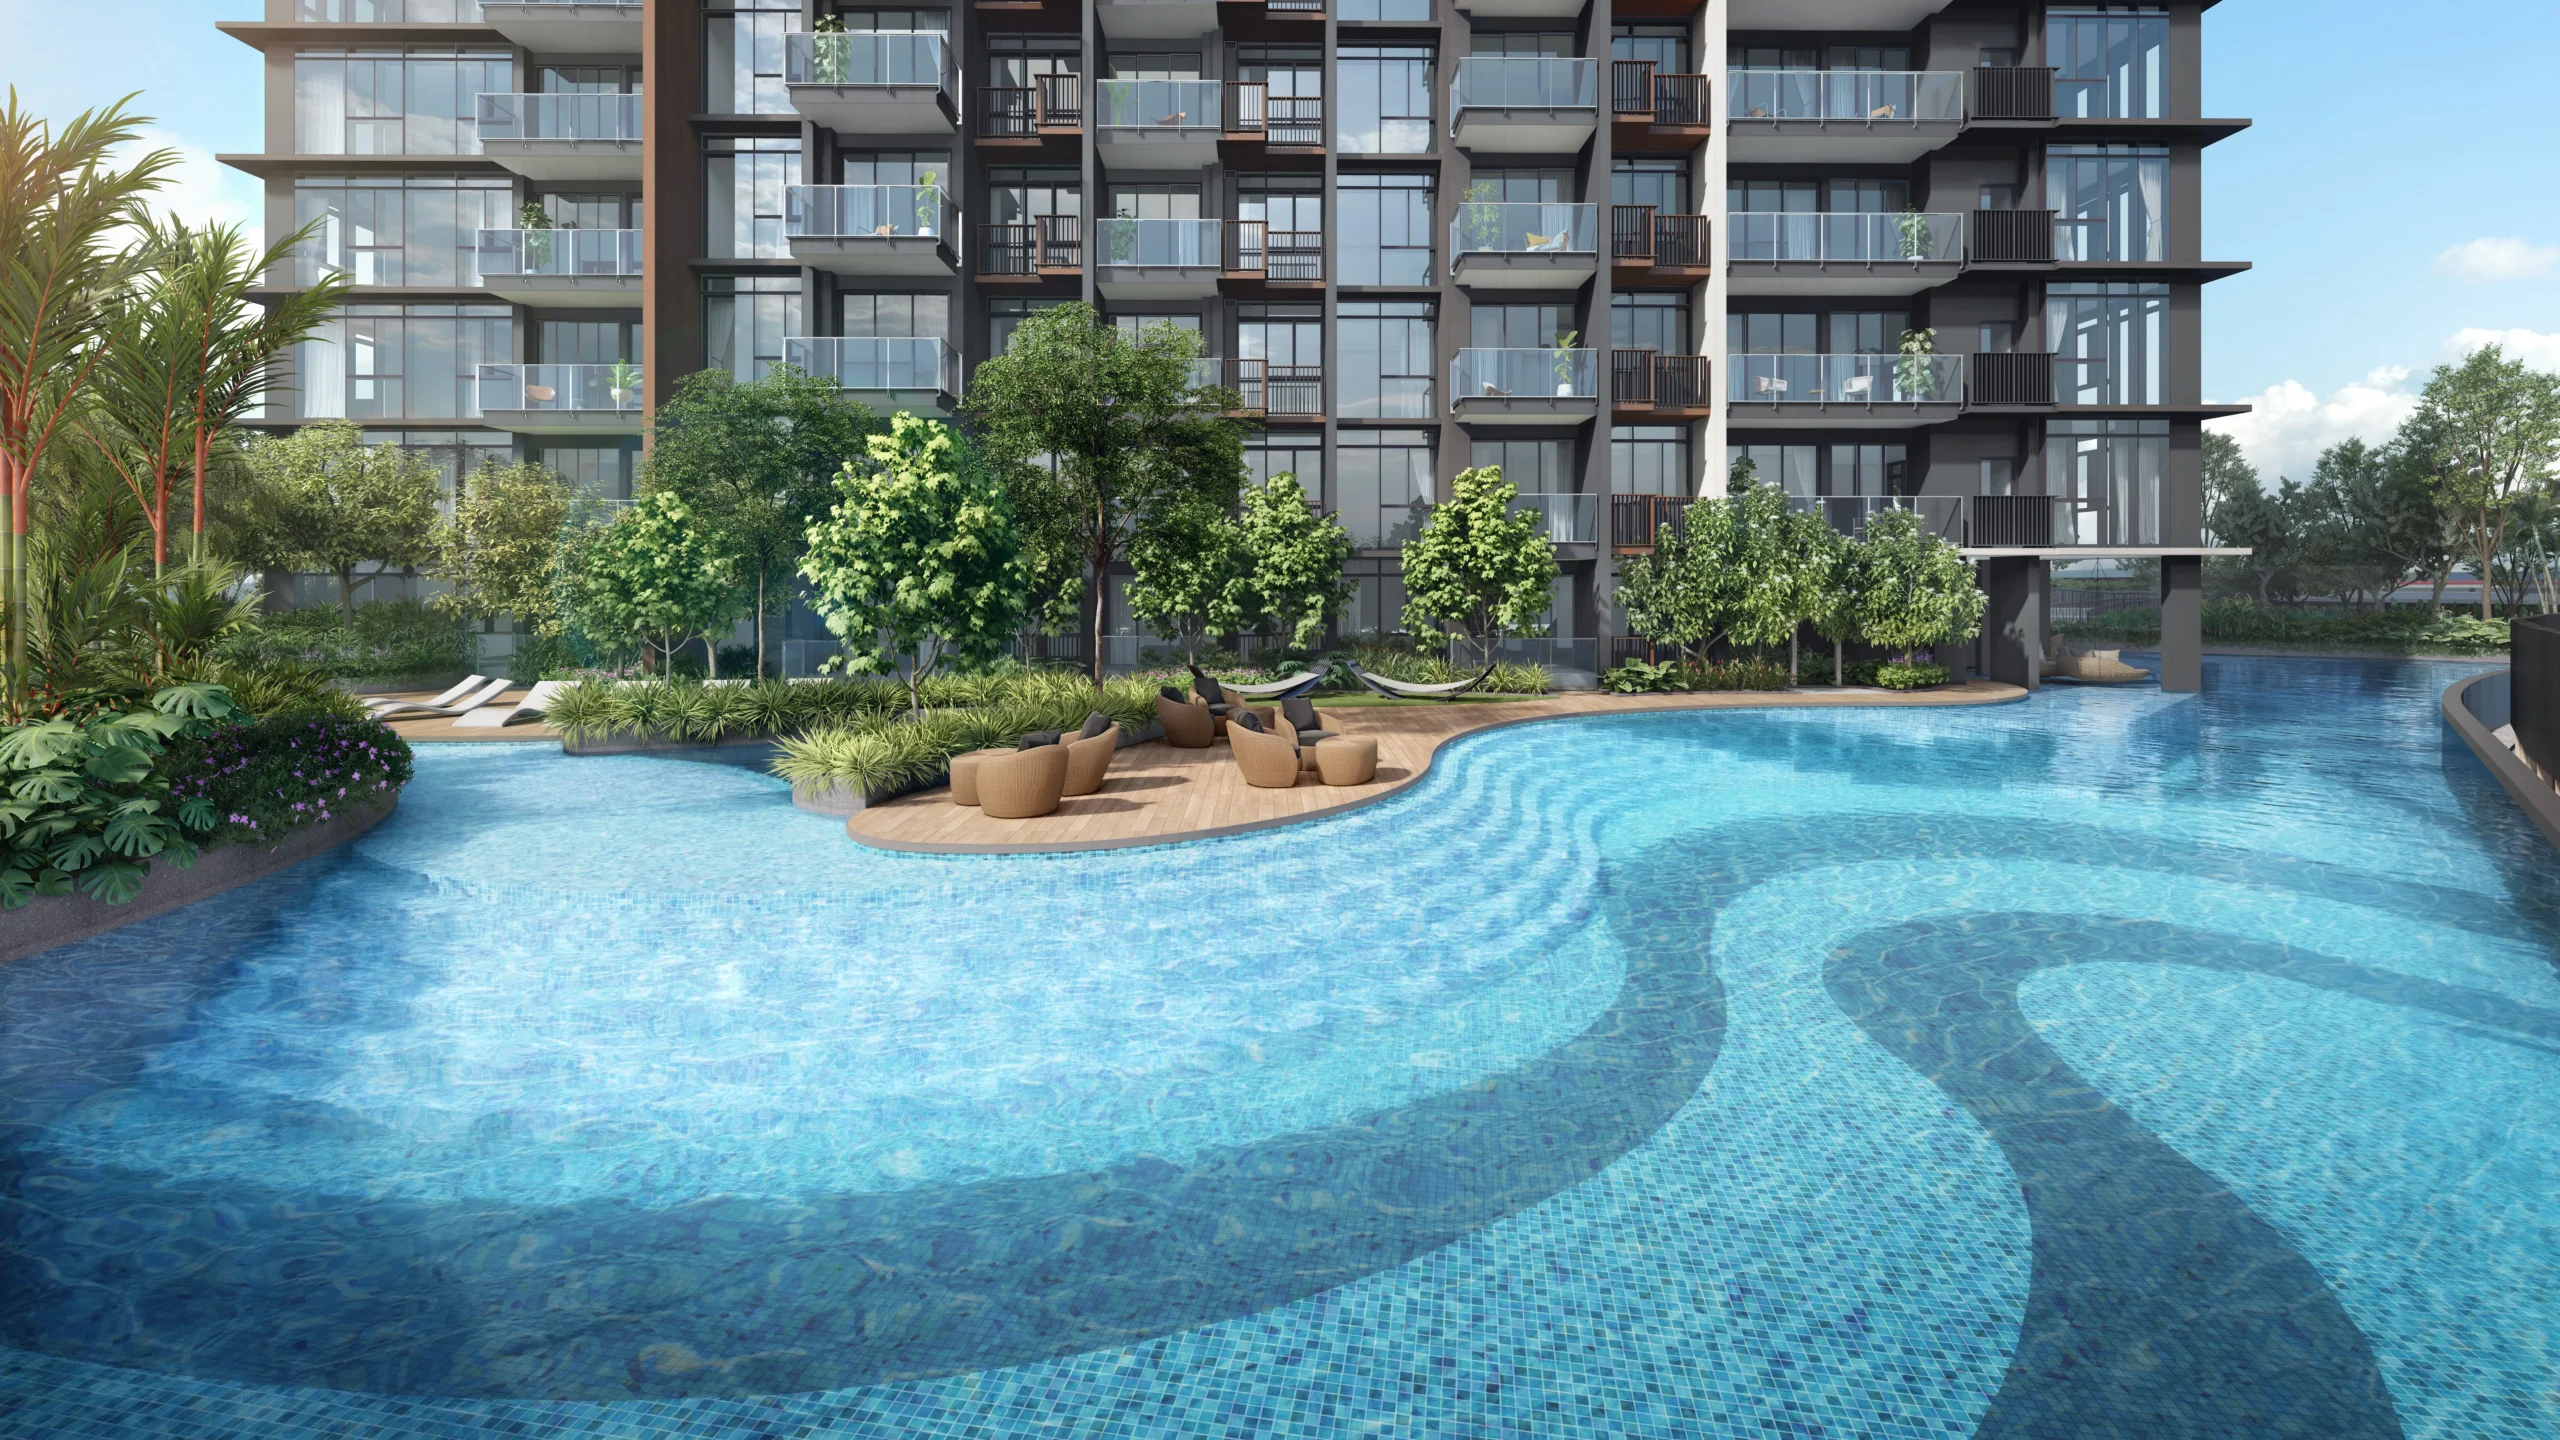
The tower is directly linked to Jurong East MRT Interchange, serving the North-South, East-West, and future Jurong Region Lines, and connects via J-Walk, an elevated sheltered pedestrian network, to neighbouring developments including Jem, Westgate, and IMM. Residential facilities are layered above the retail podium, including a 50m lake lap pool, gymnasium, and landscaped communal grounds, positioning the tower within the wider Jurong Lake District precinct being developed as Singapore’s next major mixed-use business and lifestyle hub.
CDE consulting was provided for CapitaLand, supporting the Common Data Environment through which architectural, structural, and MEP models for the residential tower and retail podium were shared, reviewed, and coordinated across the project team throughout design and construction.
Details
Client
CapitaLand Ltd
Size
~91,855 sq ft site
Location
Singapore
Construction Start Year
–
Industry
Mixed-use
Completion Year
Ongoing