

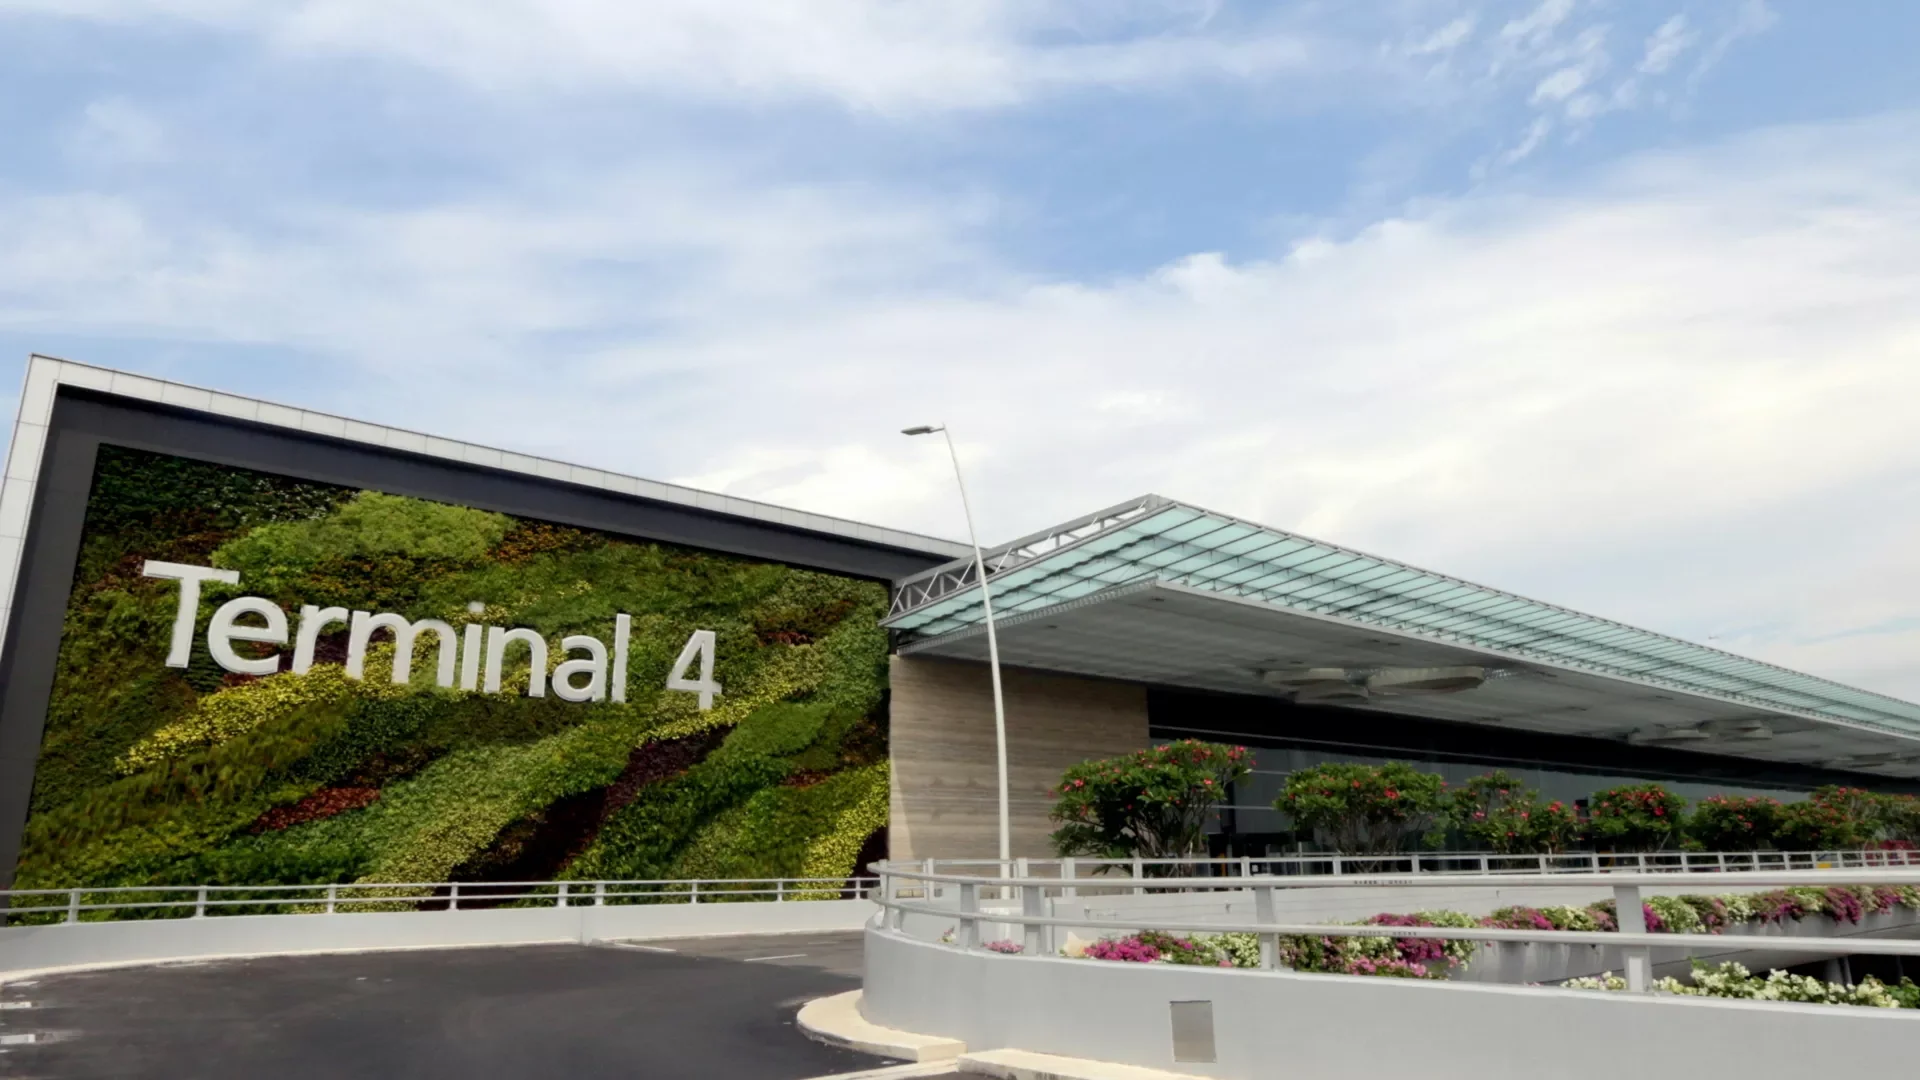
Changi Airport Terminal 4 is a two-storey, 25 m-high passenger terminal at the southern end of Changi Airport, built on the site of the former Budget Terminal. Developed by Changi Airport Group and designed by a consortium of SAA Architects, Benoy, AECOM Singapore and Beca Carter Hollings & Ferner, it opened on 31 October 2017 and increased Changi’s annual handling capacity by 16 million passenger movements, bringing the airport’s total to 82 million.
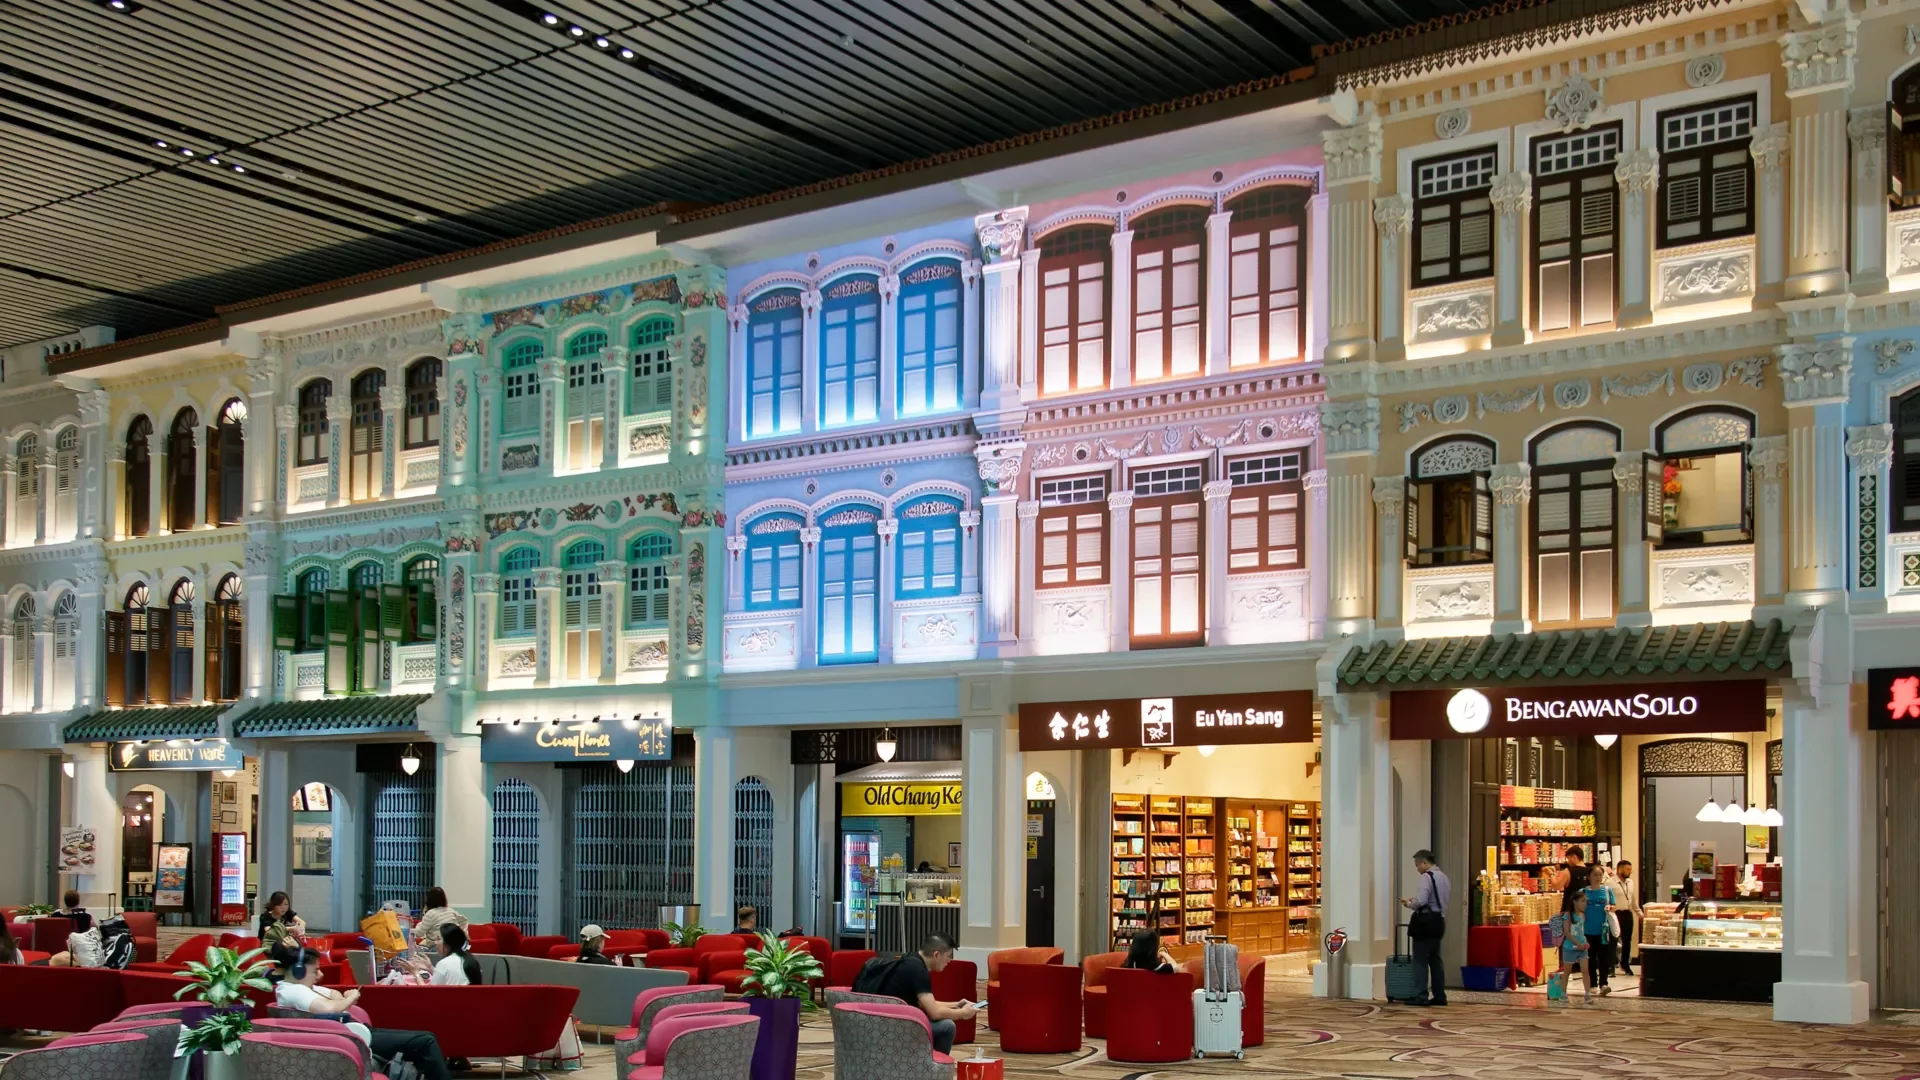
The terminal was designed as a compact facility that centralises departure and arrival immigration and pre-board security screening, with an integrated duty-free zone in the transit area. Its design features a five-storey, 300 m “green wall” and retail frontages inspired by Peranakan shophouses. Takenaka Corporation was awarded the S$985 million construction contract in December 2013, and the terminal was completed in December 2016 after about three years of construction.
A 4D BIM preconstruction study was carried out in 2013, linking the 3D model to the construction programme to review the build sequence before work began in November 2013. For a large terminal built in around three years on a cleared, operational airport site, this kind of study helps to test sequencing and logistics ahead of construction.
Details
Client
Takenaka
Size
195,000 sqm GFA
Location
Singapore
Construction Start Year
2013
Industry
Airport
Completion Year
2016