
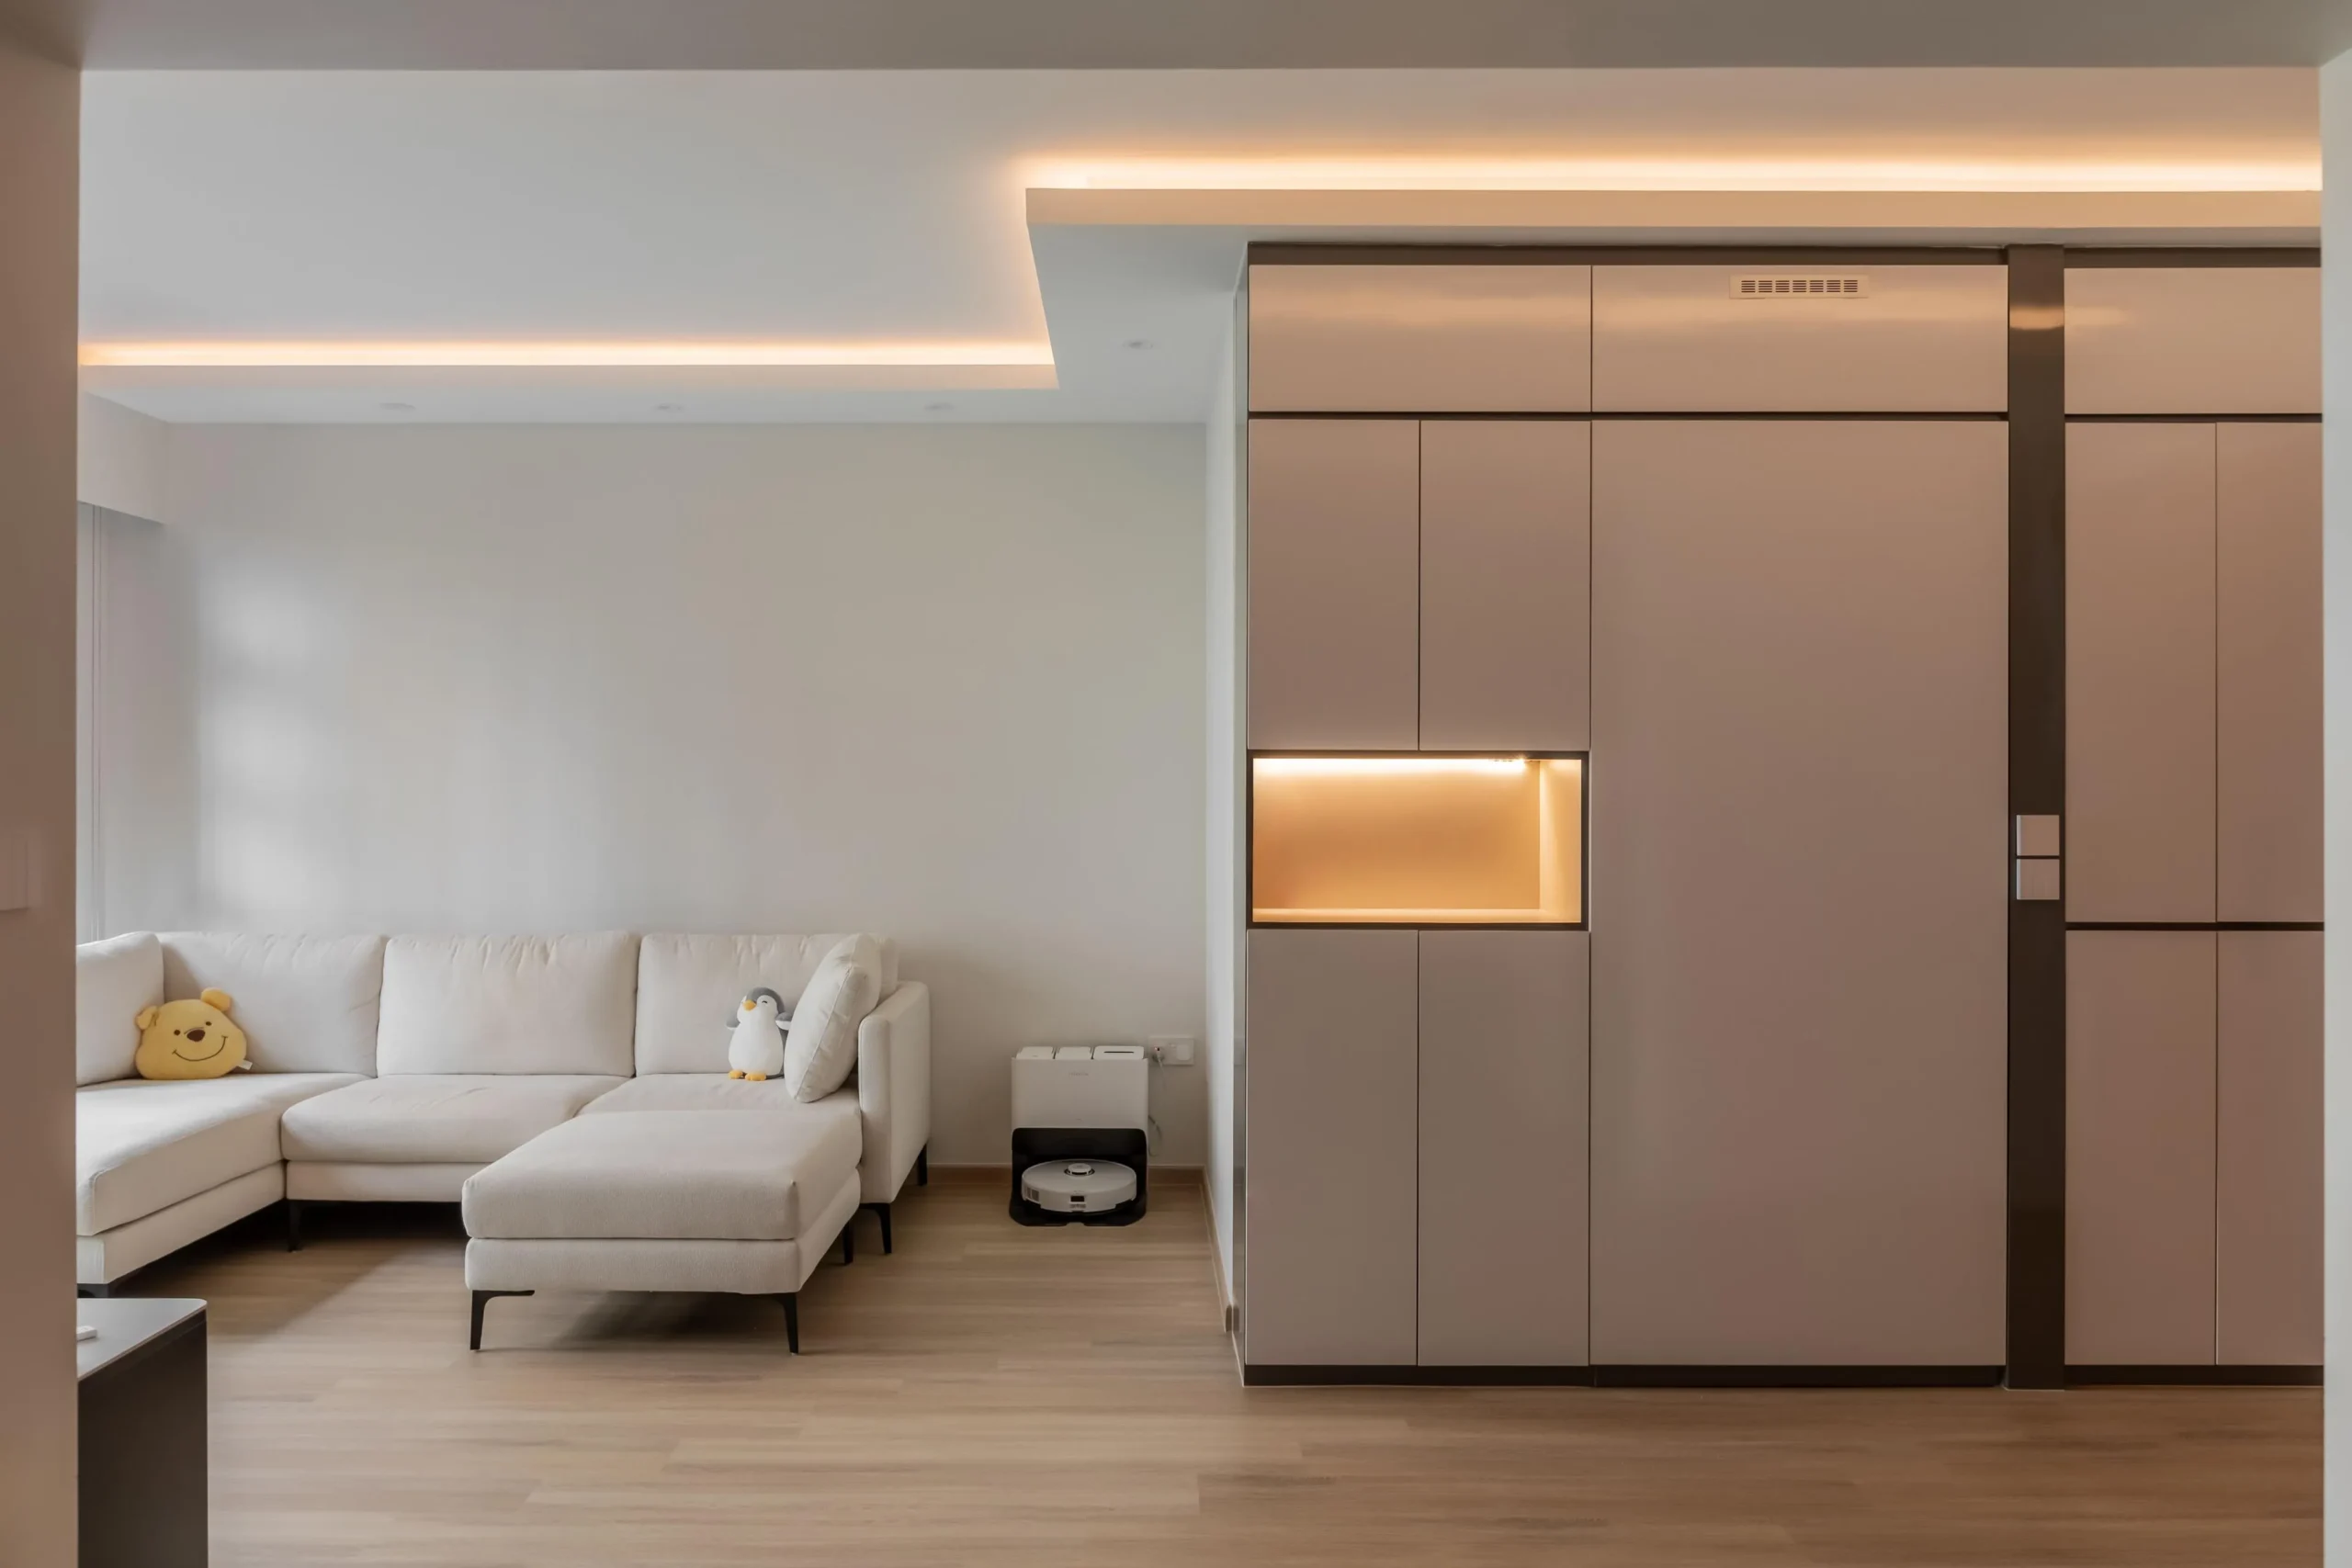
Blossom Spring @ Yishun is a Housing & Development Board (HDB) Build-To-Order (BTO) development at the junction of Yishun Avenue 6 and Yishun Street 42, in the Yishun estate. Launched in the November 2014 BTO sales exercise, the project comprises four blocks offering 650 units across 2, 3, and 4-room Standard flat types.
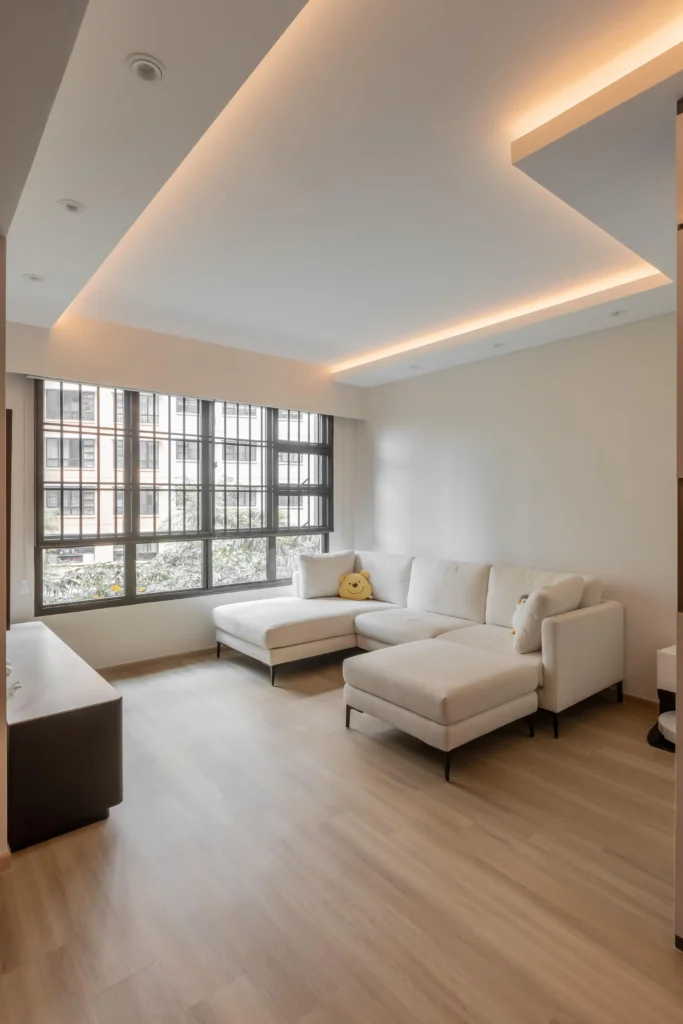
The development integrates a multi-storey car park with a rooftop garden, providing residents with an elevated communal green space above the parking structure. Ground-floor commercial space houses a supermarket, an eating house, restaurants, and shops, alongside a Residents’ Committee Centre and a childcare centre, consolidating daily amenities within the precinct itself. Flats feature three-quarter height windows in living and dining areas and half-height windows elsewhere, a detail carried consistently across all four blocks.
Coordinating four residential blocks with an integrated multi-storey car park, rooftop garden, and ground-floor commercial and community facilities within a single precinct required alignment between residential unit layouts, car park structural grids, and the roof-level landscaping above them, ensuring the rooftop garden’s loading and waterproofing requirements were resolved together with the car park’s structural design from an early stage.
Details
Client
Eng Seng Lee Construction Co Pte Ltd
Size
342,180 sqft
Location
Singapore
Construction Start Year
2015
Industry
Residential
Completion Year
2018