

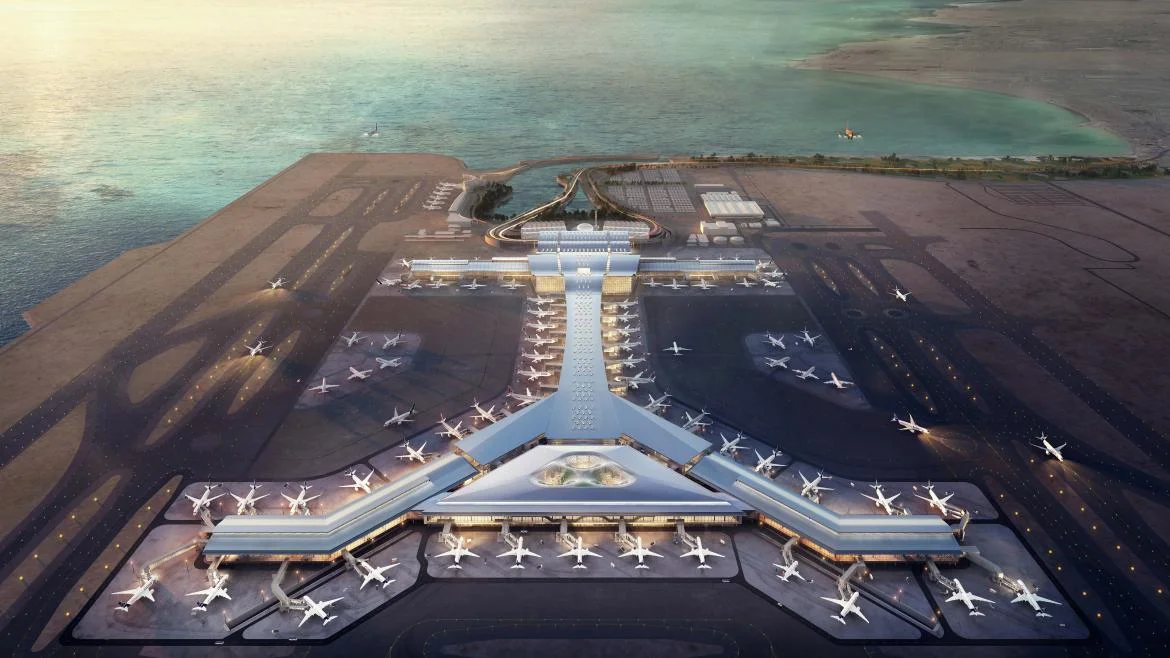
Hamad International Airport in Doha underwent a major terminal expansion to prepare for the FIFA World Cup Qatar 2022. Phase A opened in November 2022, ten days before the tournament began, extending the main terminal by about 125,000 sqm and lifting annual capacity to more than 58 million passengers. Its centrepiece is the ORCHARD, an indoor tropical garden, set within an expanded terminal with more than 20 cafés and restaurants and 65 new retail and dining outlets. Phase B, which started in early 2023, adds two new concourses to take capacity beyond 70 million passengers a year.
The expansion was designed to integrate with the existing three-storey terminal so the airport continues to operate as a single terminal, without disrupting existing operations or connection times. Meinhardt’s design and engineering scope covers the three-storey terminal building expansion, Concourses D and E, expansion of the baggage handling system, an automated people mover station, a substructure for a future connection to a satellite terminal, and an underground services tunnel and utilities, across a total project area of about 537,000 sqm.
BIM modelling, BIM coordination and BIM management were provided for Meinhardt in 2017 during the design stage, supporting the coordination of a large, multi-discipline airport design that combines terminal, concourse, baggage, transit and underground services components.


Details
Client
Meinhardt
Size
~125,000 sqm
Location
Qatar
Construction Start Year
2020
Industry
Airport
Completion Year
2022