
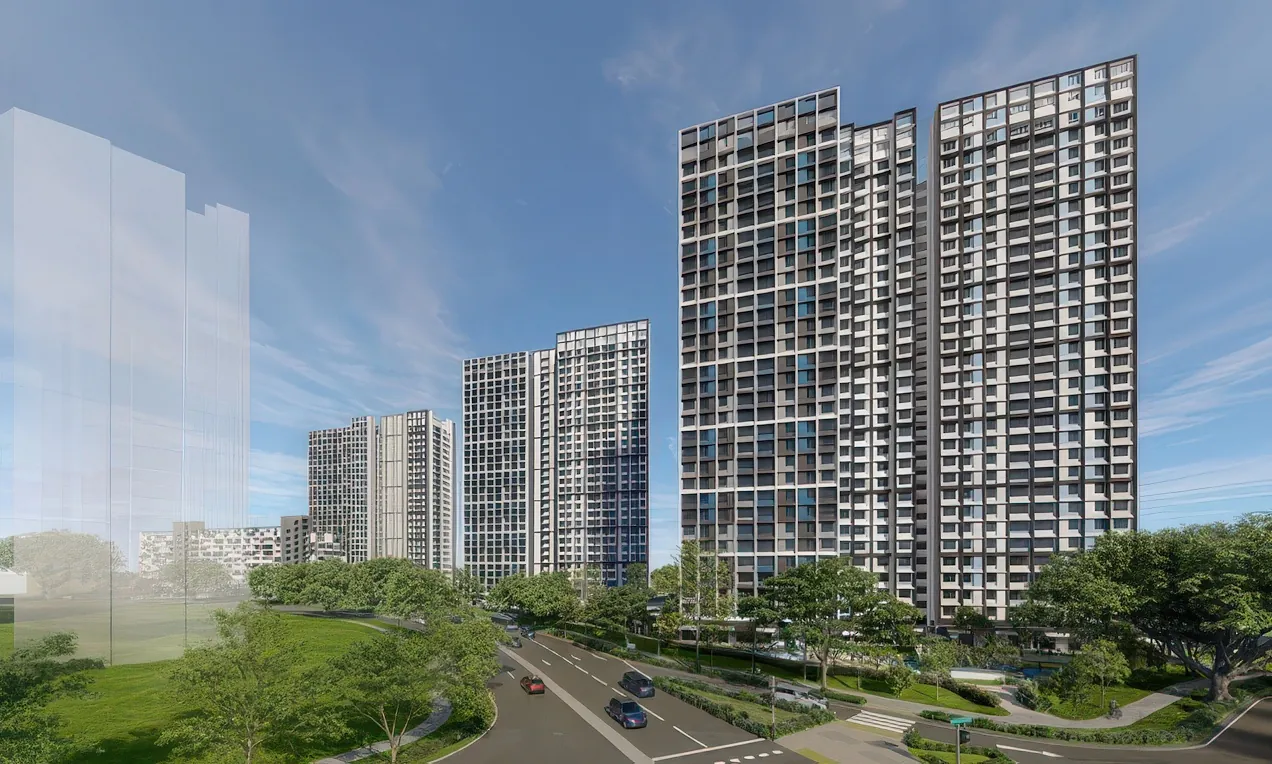
Sembawang Portico is a Housing & Development Board (HDB) Build-To-Order (BTO) project bounded by Admiralty Lane and Sembawang Drive, within the new Sembawang North estate. Launched in HDB’s June 2026 BTO exercise, the development comprises three residential blocks, each 26 storeys high, offering 875 units across 2-room Flexi, 3-room, 4-room, and 5-room flat types, one of which includes 50 rental flats alongside sold units within the same block. The project takes its name from the classic portico feature found on Sembawang’s colonial-era black and white bungalows.
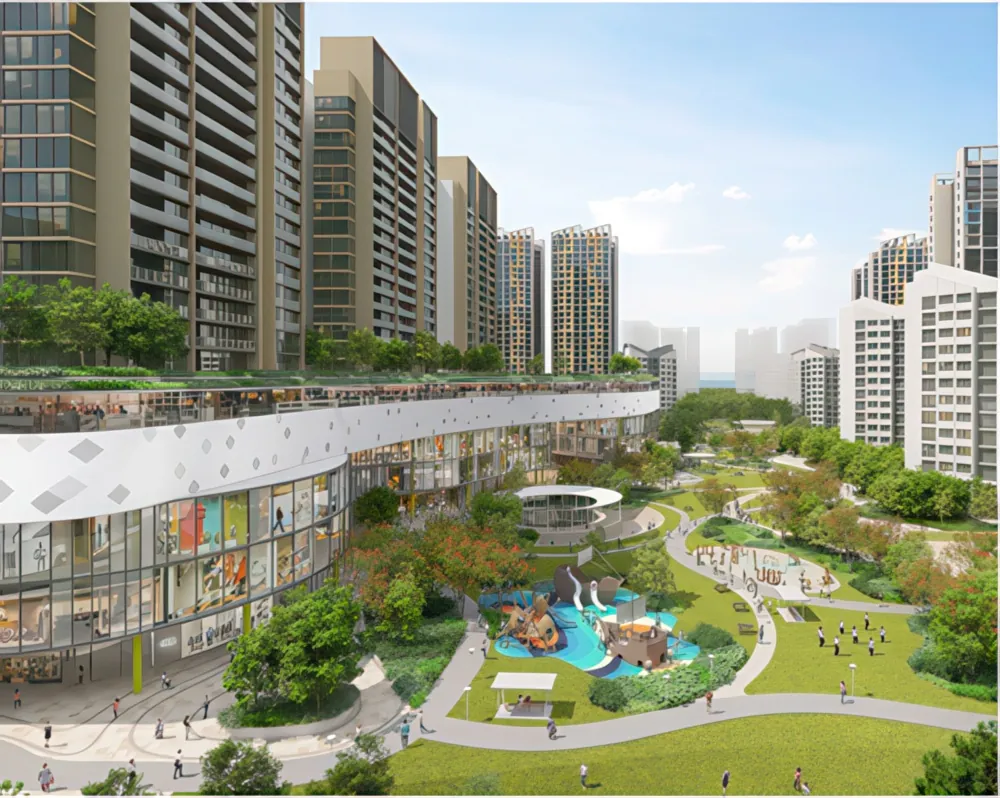
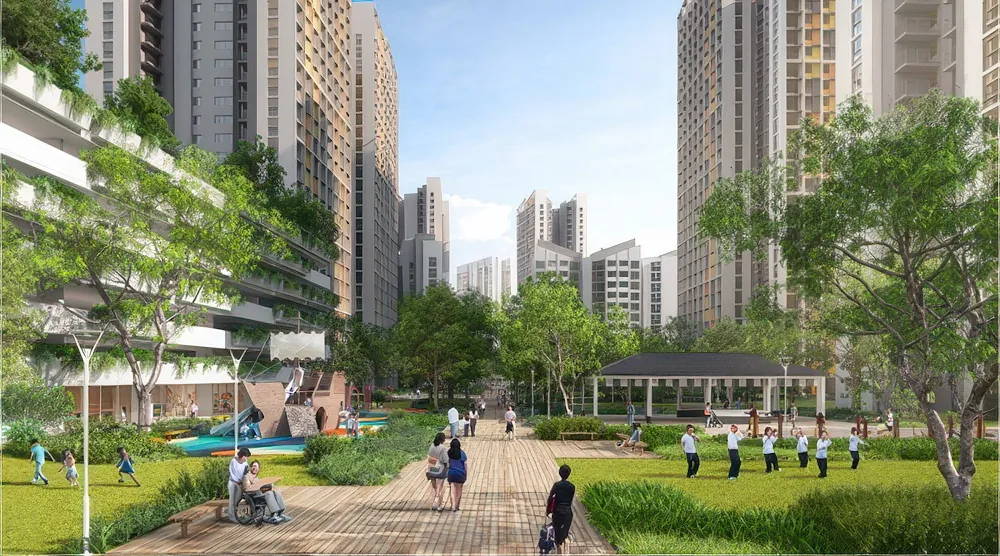
The development integrates a multi-storey car park with a preschool at ground level and a rooftop garden with fitness facilities and a community garden, consolidating shared amenities above the parking structure rather than at grade. It was named among HDB’s Shorter Waiting Time (SWT) projects, with an estimated completion timeline of 2 years and 7 months from launch, making it the fastest of the three BTO projects released in that exercise.
Delivering three 26-storey towers of uniform height but mixed unit types and tenure, including a block combining sold and rental flats, alongside a rooftop garden and preschool integrated into the car park podium, called for close coordination between residential block layouts, the podium’s structural and MEP systems, and the rooftop garden’s loading and waterproofing requirements from an early design stage, particularly given the compressed construction timeline.
Details
Client
Sanchoon Builders-Soon Thong JV Pte Ltd
Size
~194,000–237,000 sqft
Location
Singapore
Construction Start Year
2026
Industry
Residential
Completion Year
Expected 2029