
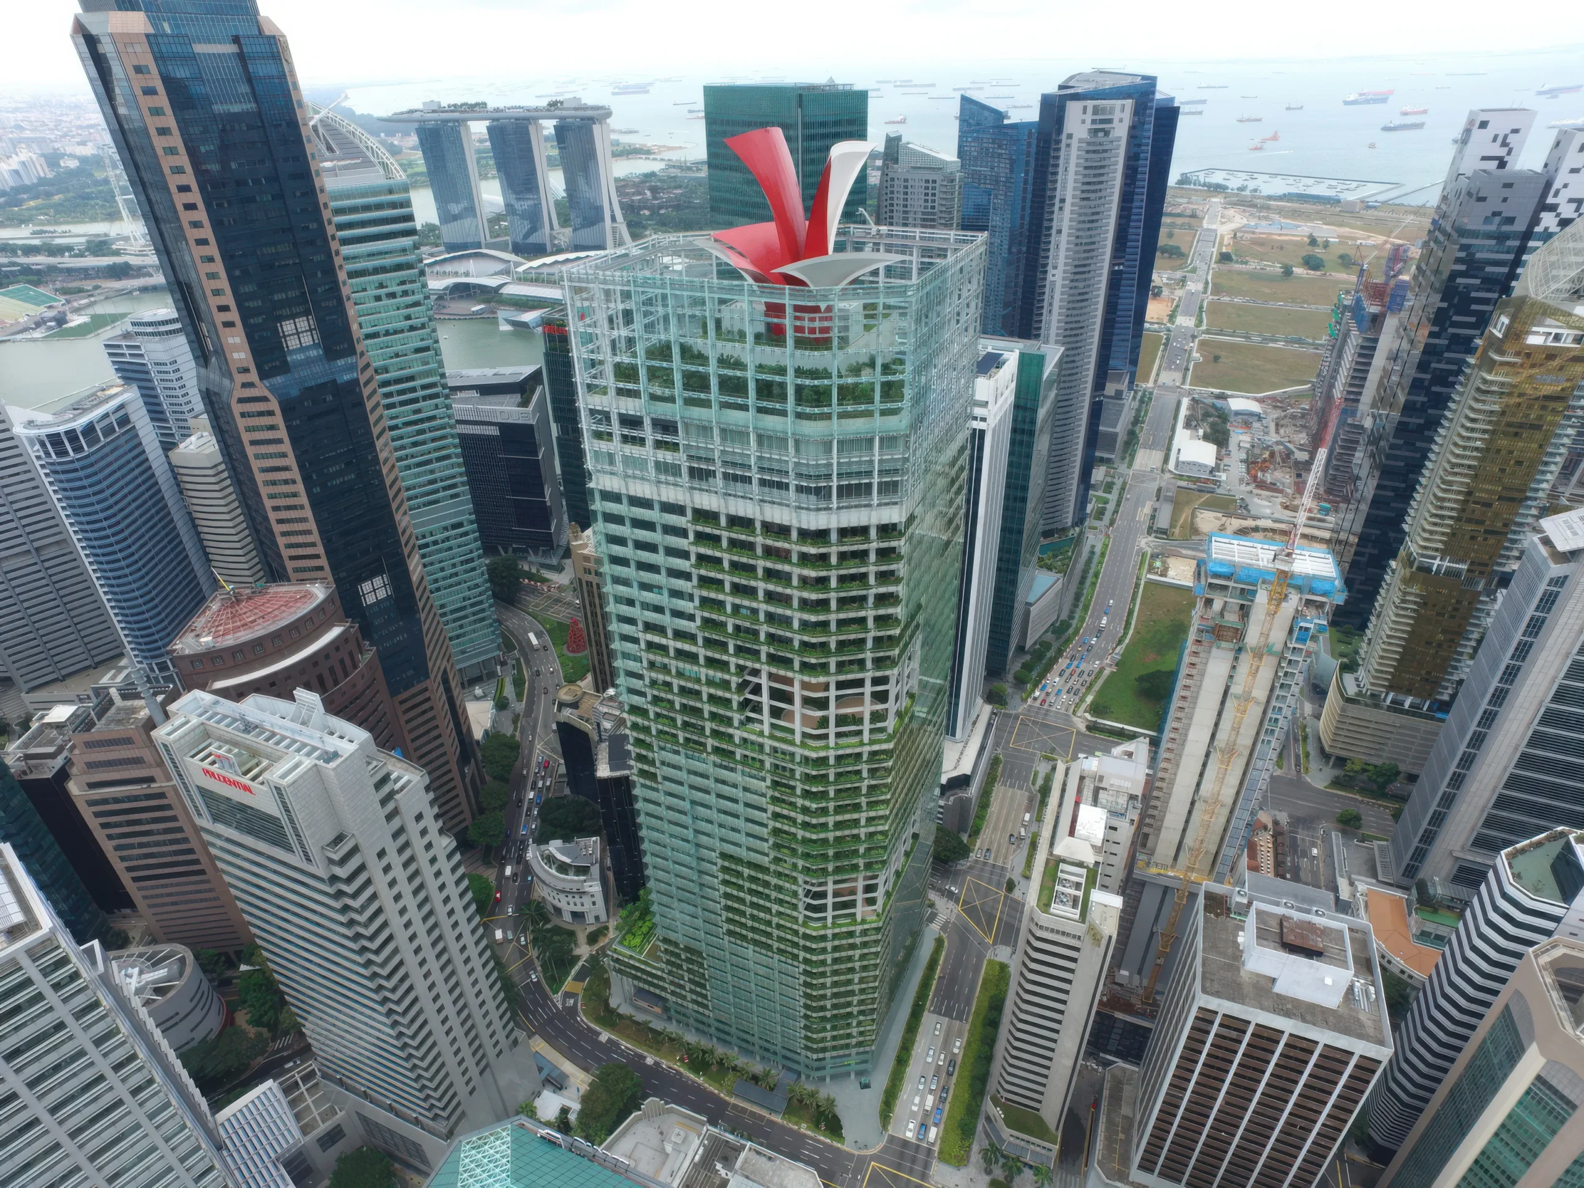
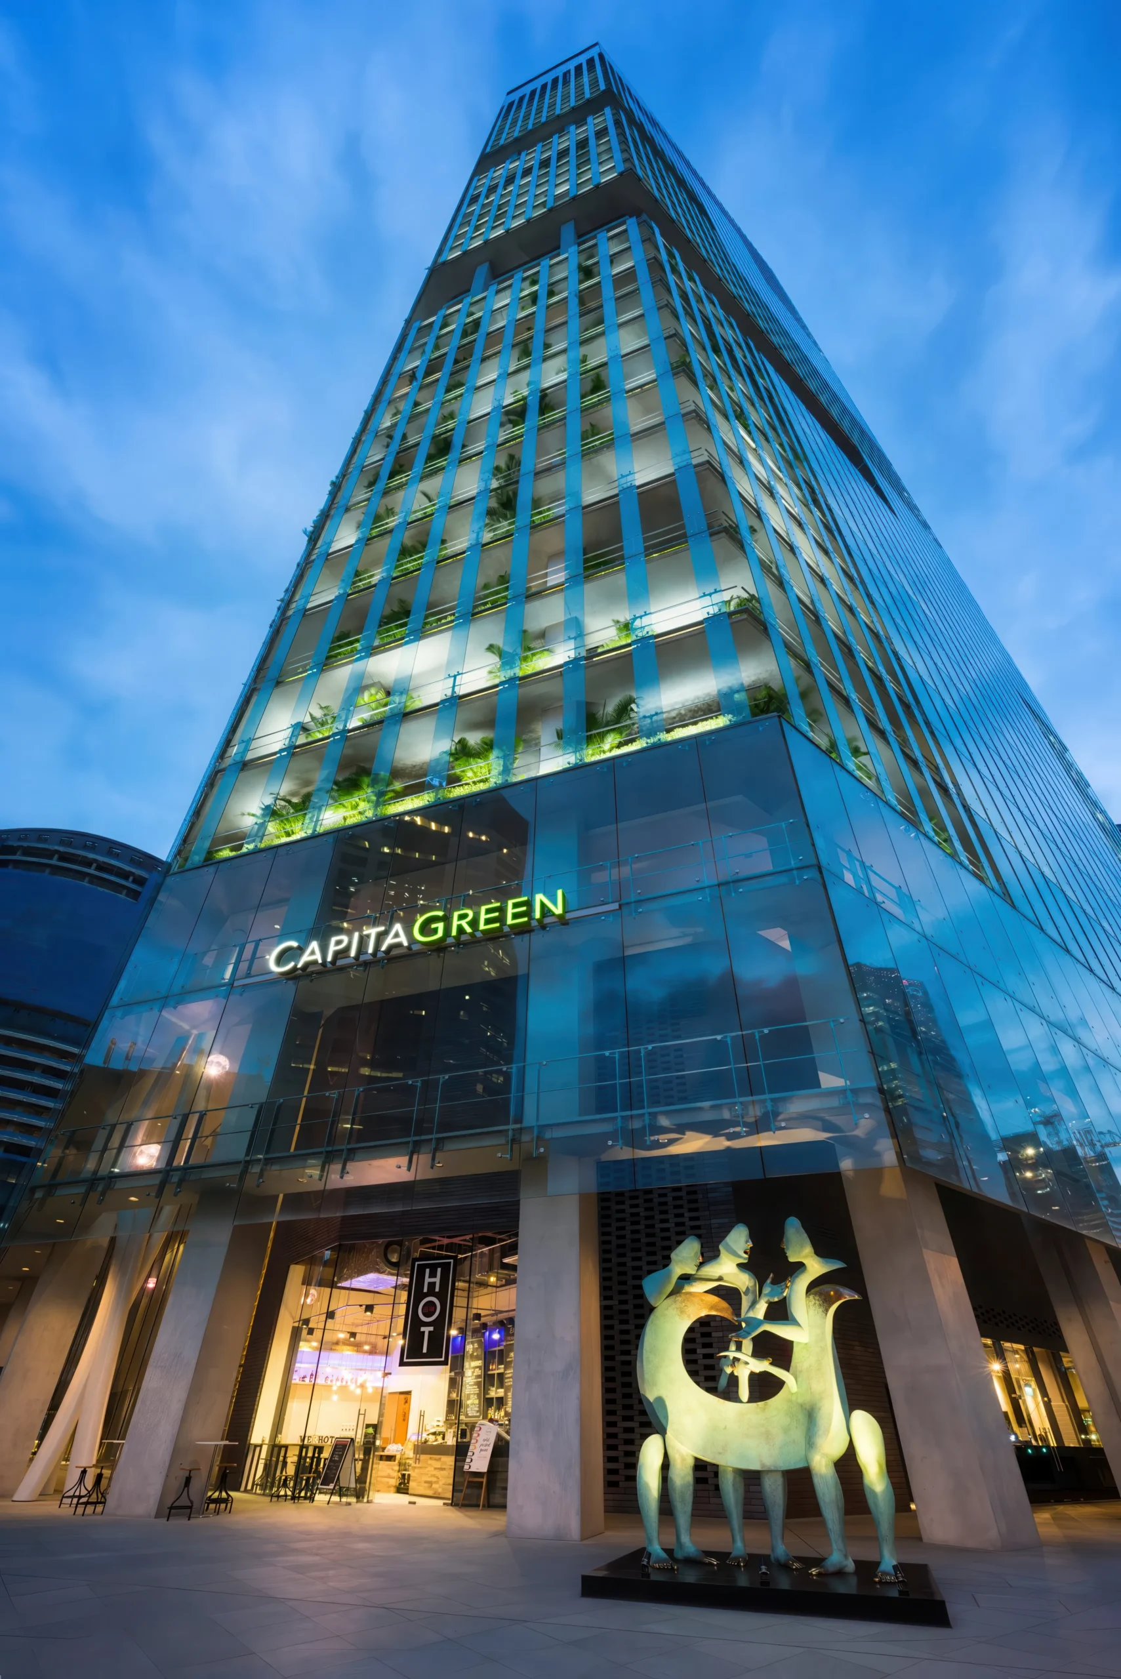
CapitaGreen is a 40-storey Grade A office tower at 138 Market Street in Singapore’s Raffles Place, Downtown Core, designed by Pritzker Prize laureate Toyo Ito of Toyo Ito & Associates, with Takenaka Corporation as architect of record and main contractor. Rising 245 m and offering approximately 82,003 sqm of floor area, the tower is built on a double skin facade system, with floor-to-ceiling glazing and extensive vertical greenery covering more than half the building’s exterior.
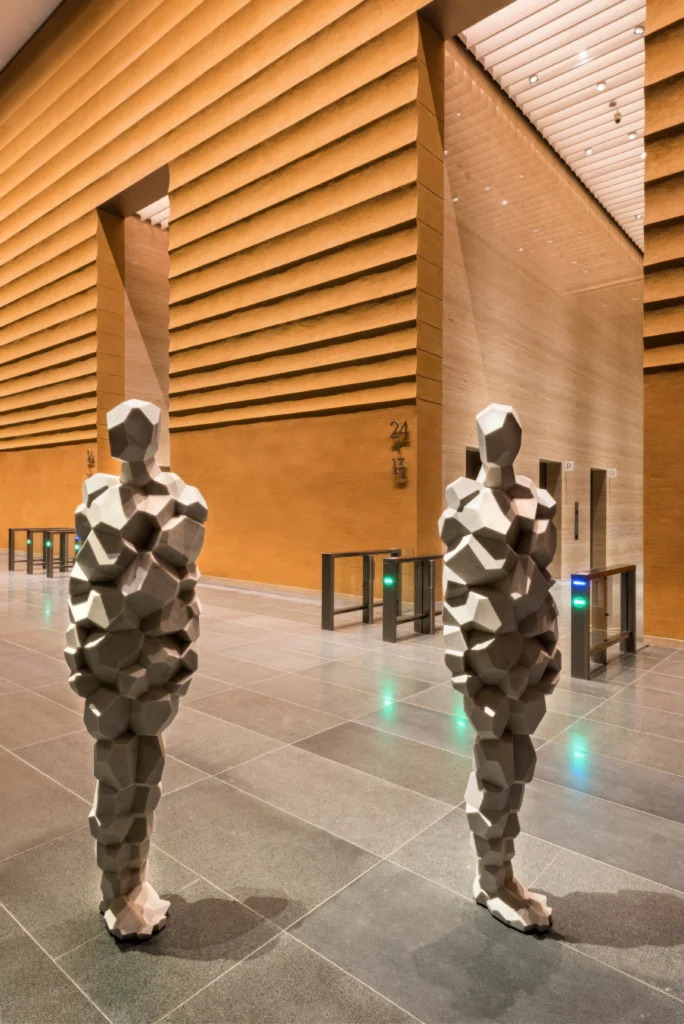
The design is topped by a distinctive funnel-shaped ‘windcatcher’ structure, standing 45 m tall, which draws cool air down through the building’s core for redistribution to office floors below as a passive ventilation strategy paired with the double-skin facade to reduce solar heat gain by around 26%. The rooftop level houses the “Sky Forest,” a landscaped garden of 40 tree and shrub species, while the ground floor features a triple height lobby finished in hand-crafted earth plaster and a sheltered public plaza with art installations.
Coordinating a mechanically active windcatcher, a double-skin curtain wall, and a substantial rooftop landscape within a 40-storey high-rise required close alignment between structural, façade, and mechanical systems models, particularly to resolve the windcatcher’s airflow path through the building core against the tower’s structural grid and vertical services, contributing to the tower’s Green Mark Platinum certification and its recognition as a 2015 CTBUH regional Best Tall Building.
Details
Client
Takenaka
Size
82,003 sqm GFA
Location
Singapore
Construction Start Year
2012
Industry
Commercial
Completion Year
2014