
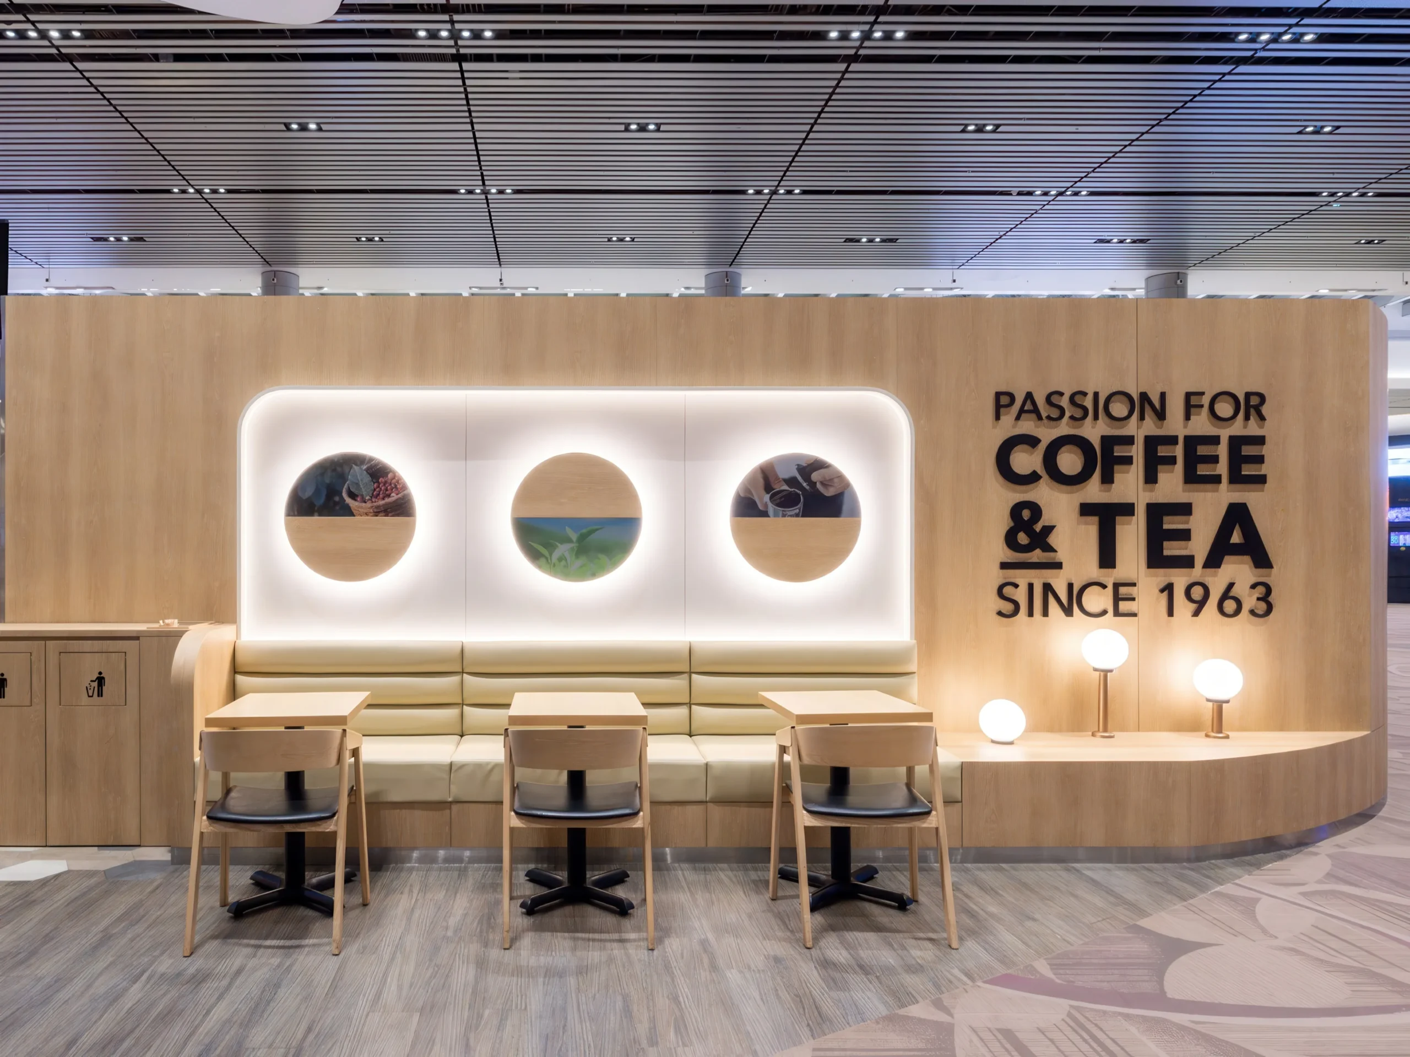
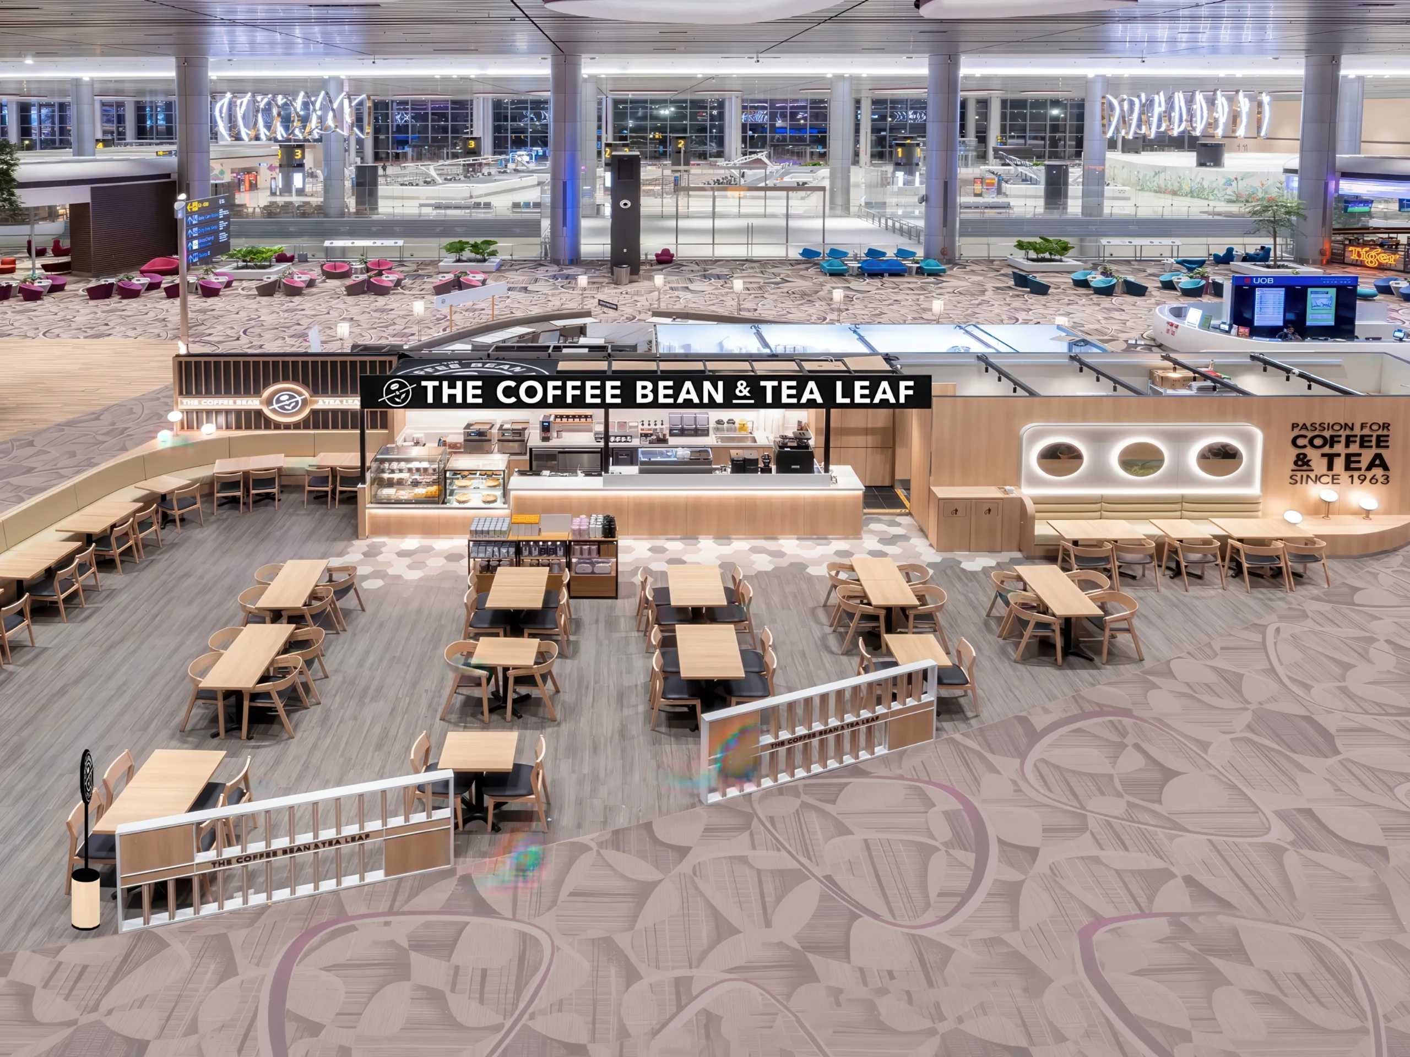
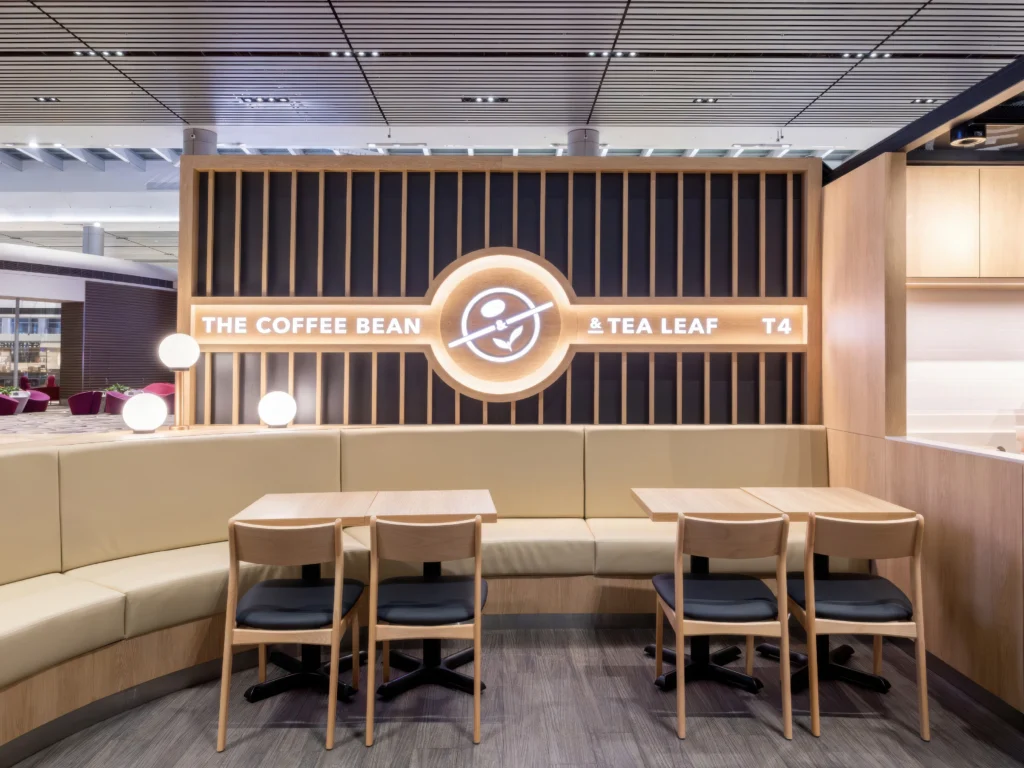
The Coffee Bean & Tea Leaf is a café outlet located at the Departure/Check-in Hall, Level 2 Mezzanine of Changi Airport Terminal 4, operating 24 hours to serve the terminal’s round-the-clock passenger flow. The outlet offers the brand’s signature beverage lineup alongside a food selection of pastries, sandwiches, and cakes, within an estimated footprint of approximately 60–100 sqm typical of airport café kiosks of this format.
Retail fit-outs of this kind sit at the opposite end of the scale from a full building development, but carry their own delivery constraints. A compact footprint, an existing terminal shell with fixed structural and services grids that cannot be altered, and a fit-out programme that typically runs to a tight handover deadline set by the airport operator rather than the tenant. Every element, the counter layout, back-of-house equipment, signage, and services tie-ins, has to be resolved within a fixed envelope, with limited tolerance for on-site rework once construction begins.
For projects at this scale, BIM modelling is used less for large-scale structural coordination and more to resolve tight service integrations. It tyes new plumbing, power, and ventilation runs into the existing terminal infrastructure, and confirms clearances for counters, display units, and back-of-house equipment before fabrication. Modelling the fit-out digitally ahead of time allows these constraints to be worked through and agreed with the airport operator before site works begin, reducing the risk of clashes in an environment where on-site changes are costly and disruptive to a live, operating terminal.
Details
Client
Coffee Bean & Tea Leaf
Size
~1000 sqft
Location
Singapore
Construction Start Year
2017
Industry
Commercial
Completion Year
2017