
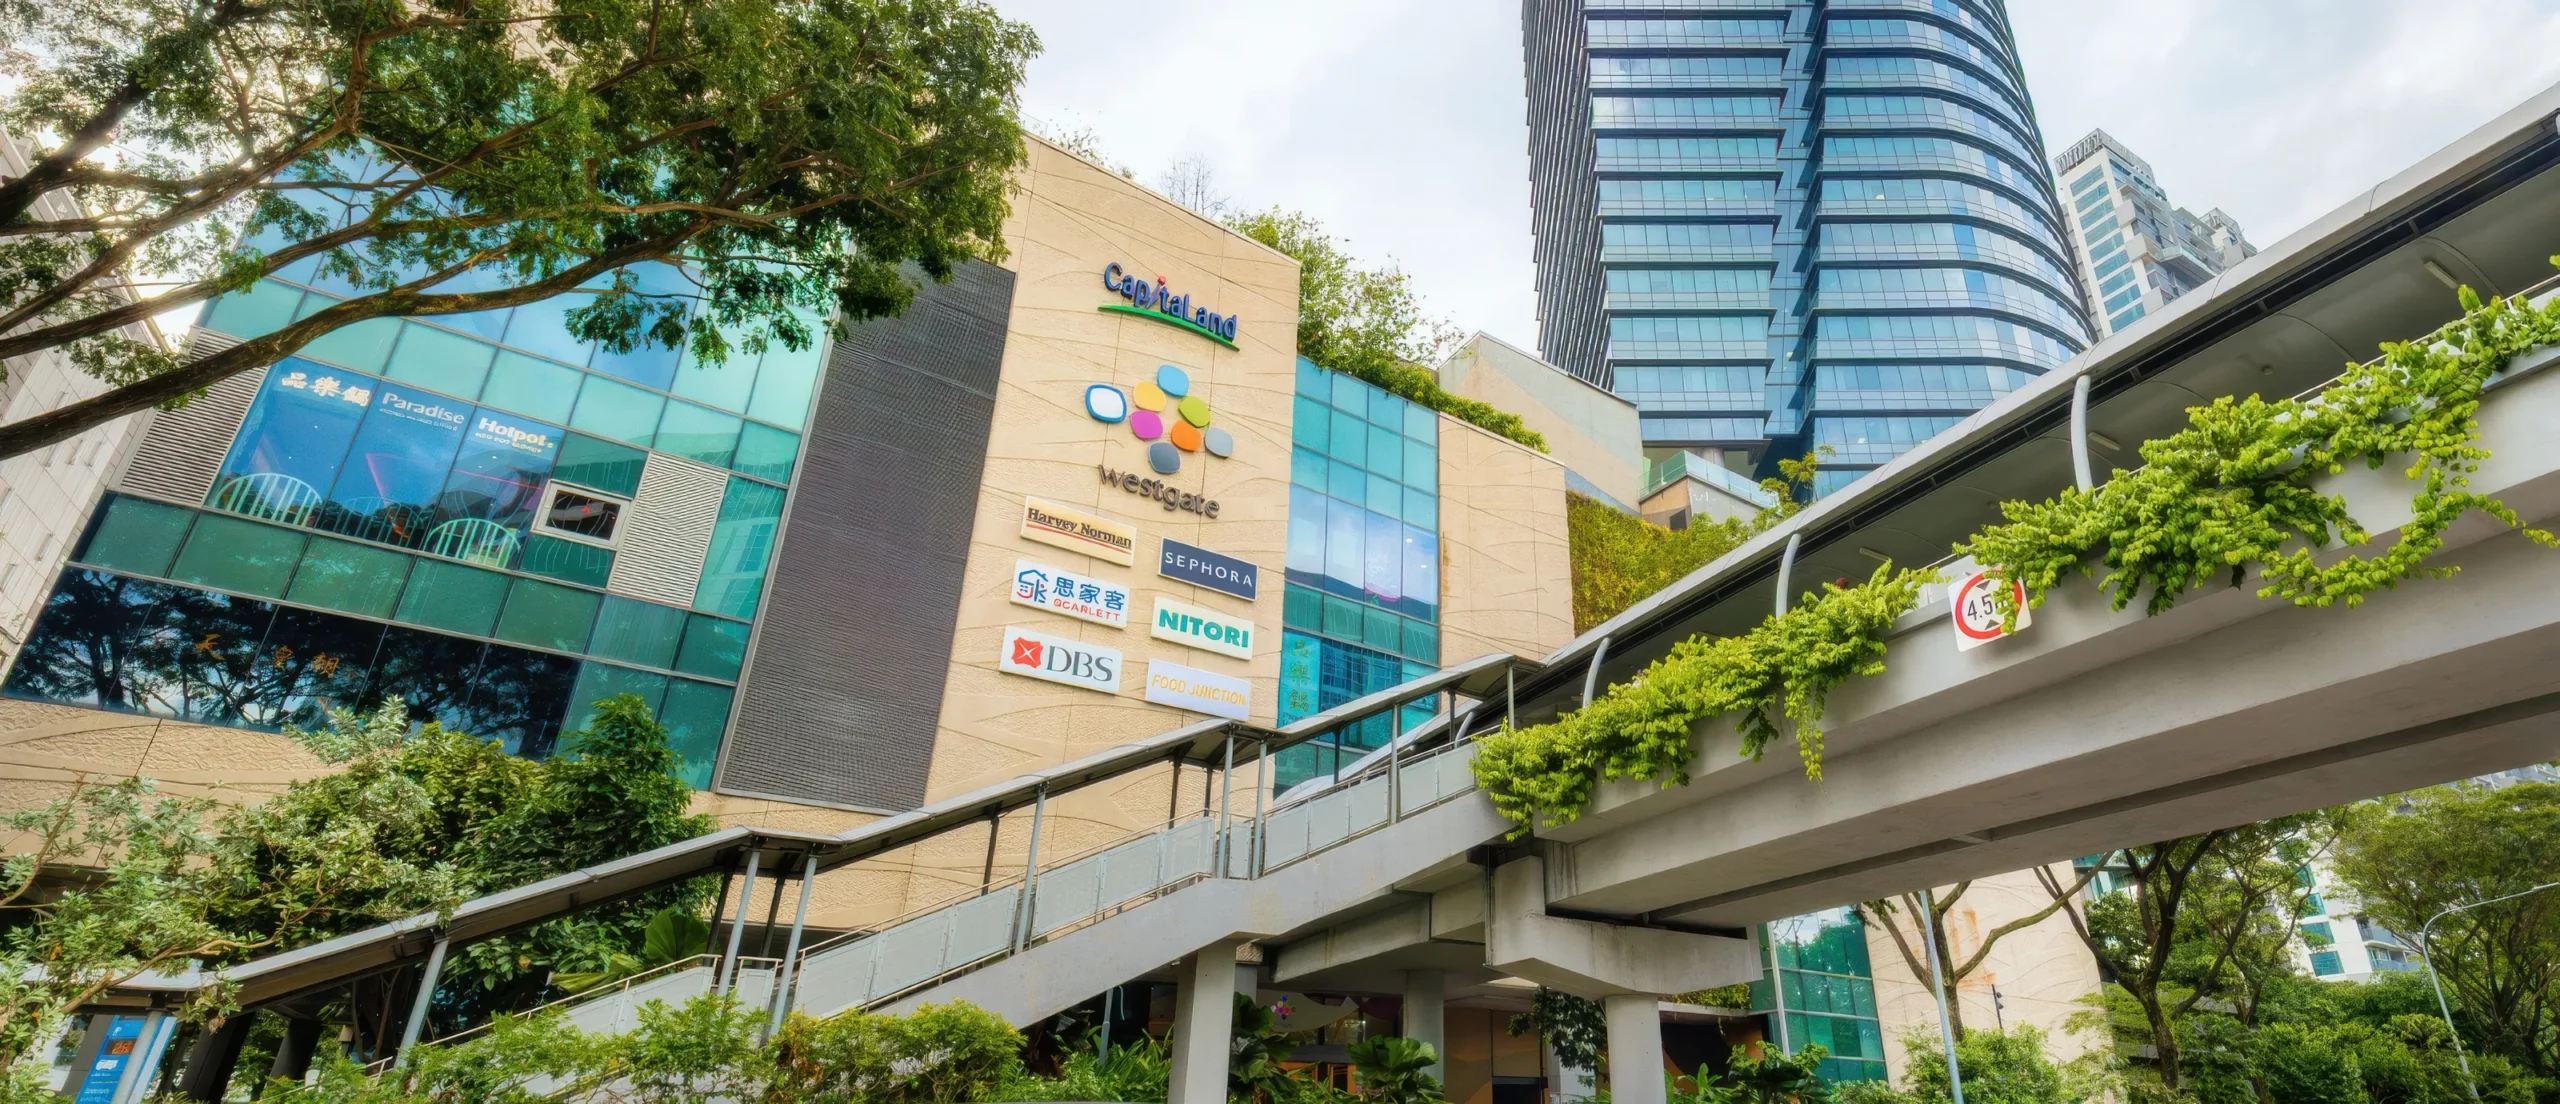
Westgate is an integrated retail and office development at 3 Gateway Drive in Jurong East, comprising a 7-level lifestyle and family shopping mall and the 20 storey Westgate Tower office block. Completed in December 2013 as CapitaLand’s first greenfield mall project, the development occupies an 18,159 sqm site with a gross floor area of 89,153 sqm, and sits directly above the Jurong East MRT interchange, connecting the East-West and North-South lines, and adjacent to the Jurong East Bus Interchange.
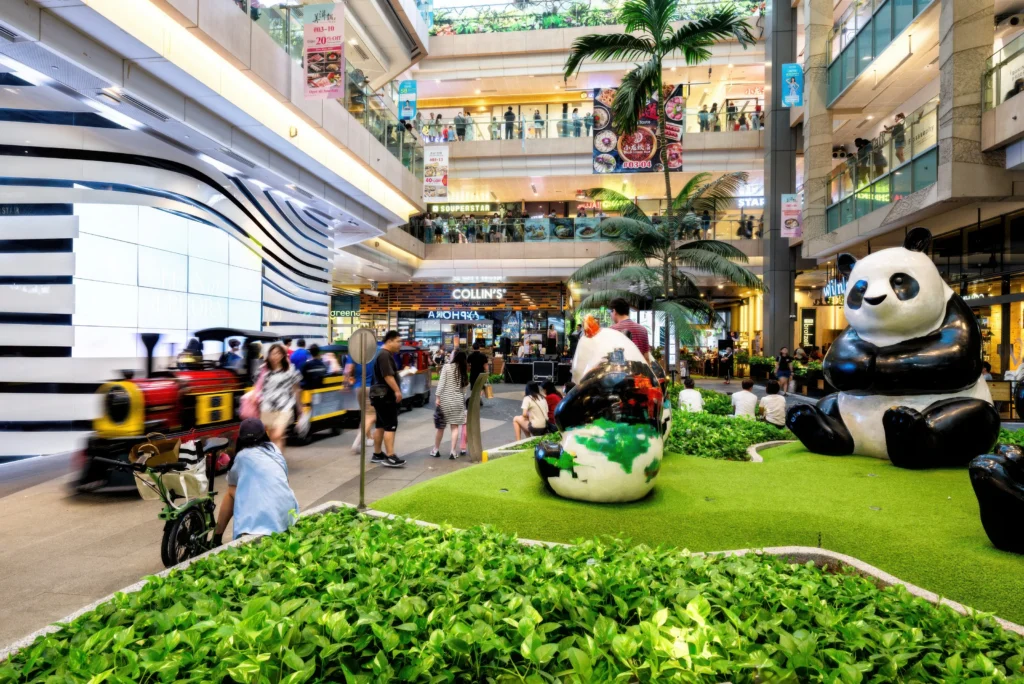
The mall’s design incorporates a naturally ventilated central courtyard, alfresco dining areas opening onto it, and a rooftop-level wellness zone housing a gym, swimming pool, and childcare centre, layered above conventional retail floors and a basement supermarket level. Positioned at the heart of the Jurong Gateway masterplan, envisioned as Singapore’s second Central Business District, the retail podium and office tower share a single structural base while serving distinct occupancy types with differing floor loading, services, and vertical circulation requirements.
Integrating a retail podium, a 20 storey office tower, and direct underground connections to two MRT lines and a bus interchange within one structural base required coordination between retail, office, and transit-linked components with different structural grids and MEP demands, while resolving the naturally ventilated courtyard’s passive design requirements against the surrounding air-conditioned retail floors.
Details
Client
Shimizu Corporation
Size
89,153 sqm
Location
Singapore
Construction Start Year
2012
Industry
Commercial
Completion Year
2013