
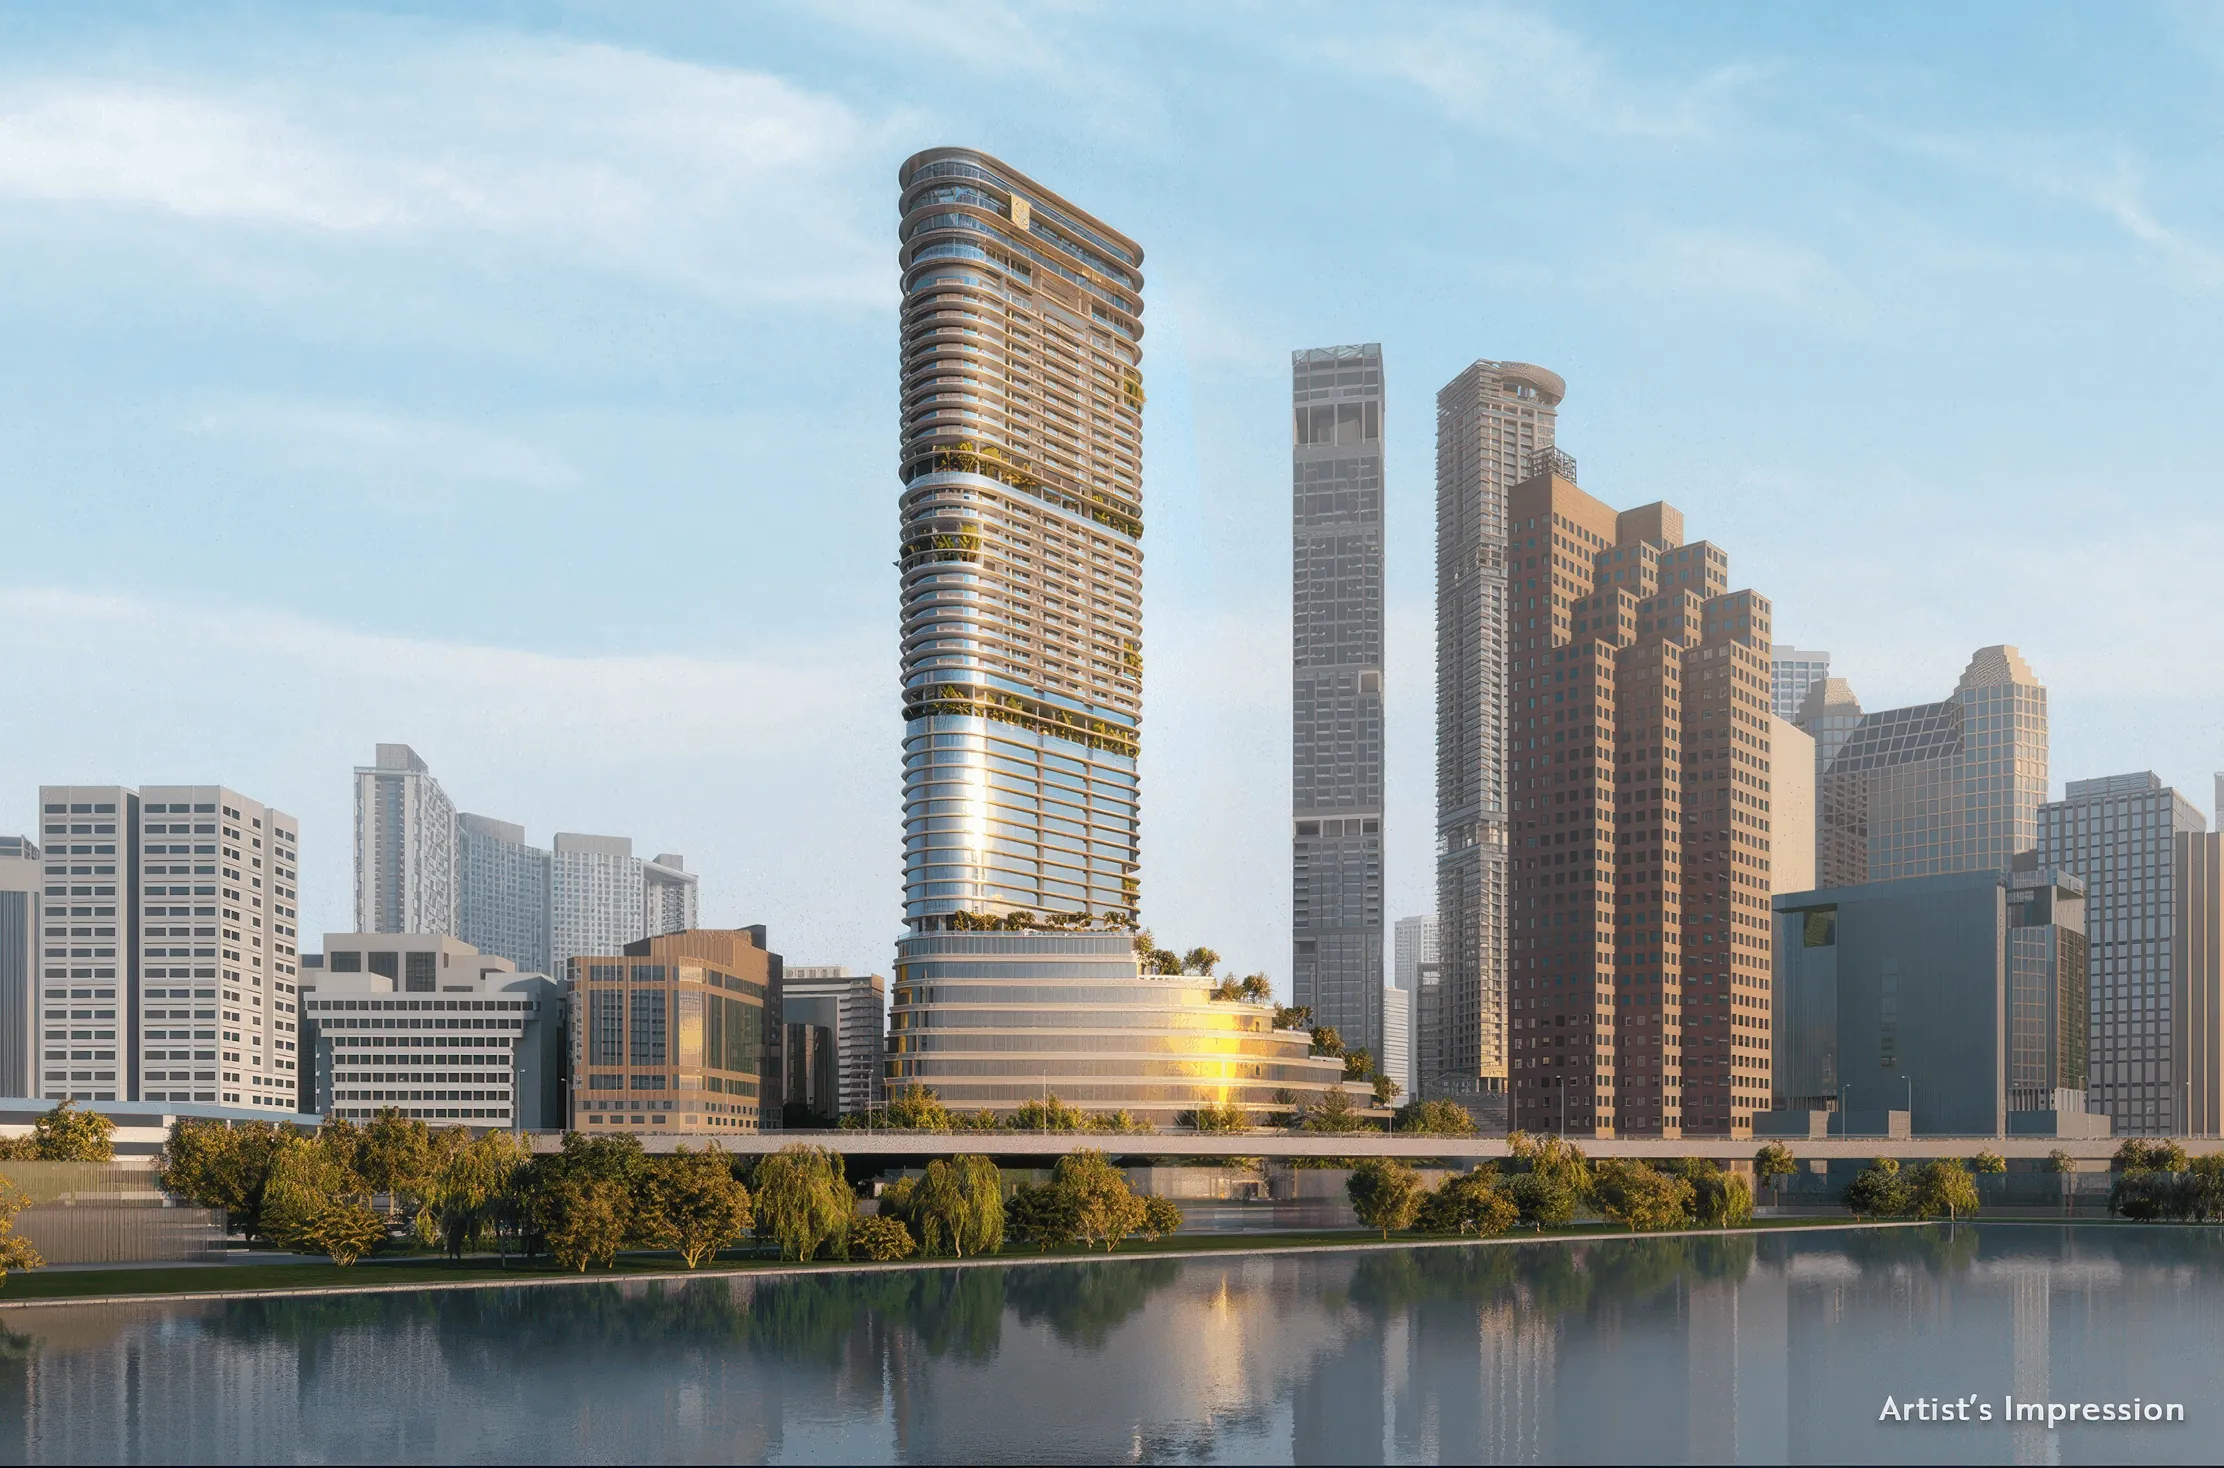
Newport Residences forms the residential component of Newport Plaza, a 45 storey freehold mixed-use development at 80 Anson Road in Tanjong Pagar, on the former Fuji Xerox Towers site. Developed by City Developments Limited (CDL) with Nikken Sekkei as design architect and ADDP Architects as principal architect, the single tower stacks four distinct uses within one structure, F&B on level 1, Grade A office space from levels 2 to 9, serviced apartments from levels 10 to 22, and 246 residential units from levels 23 to 45.
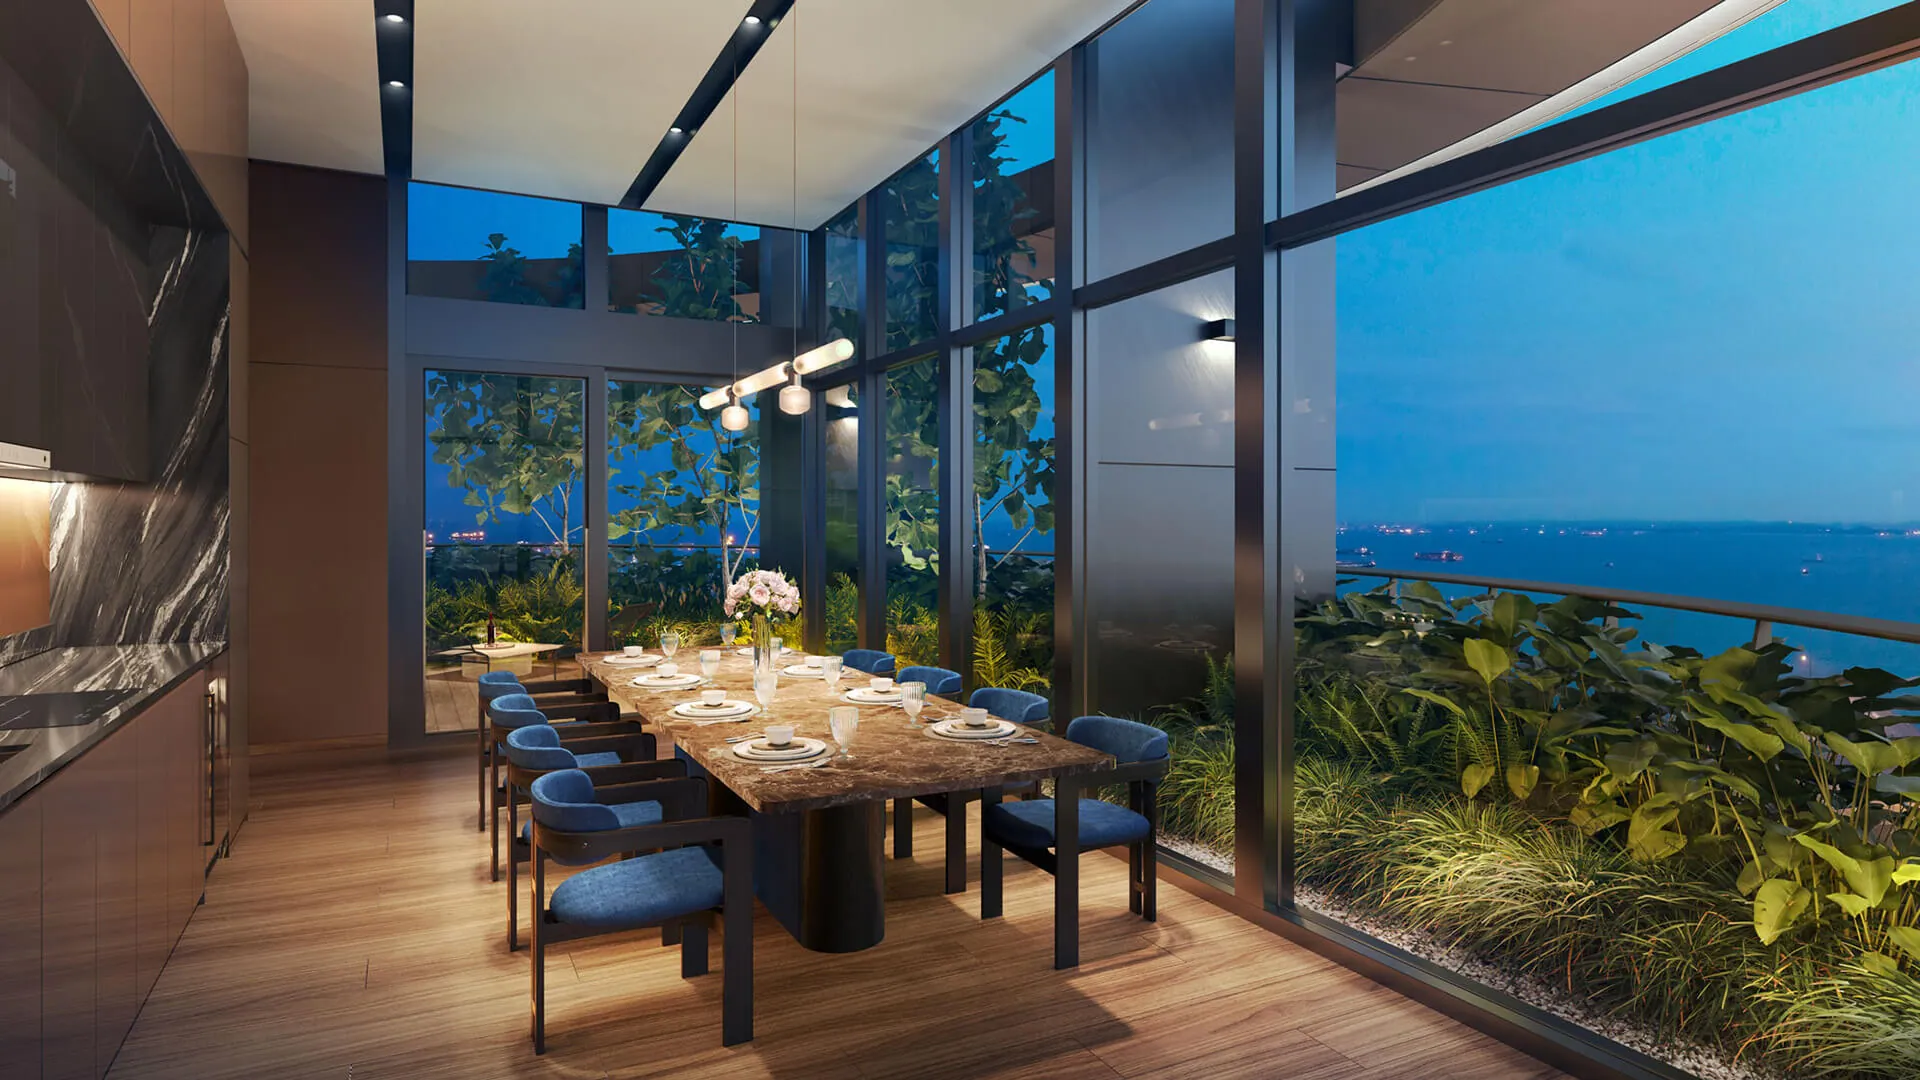
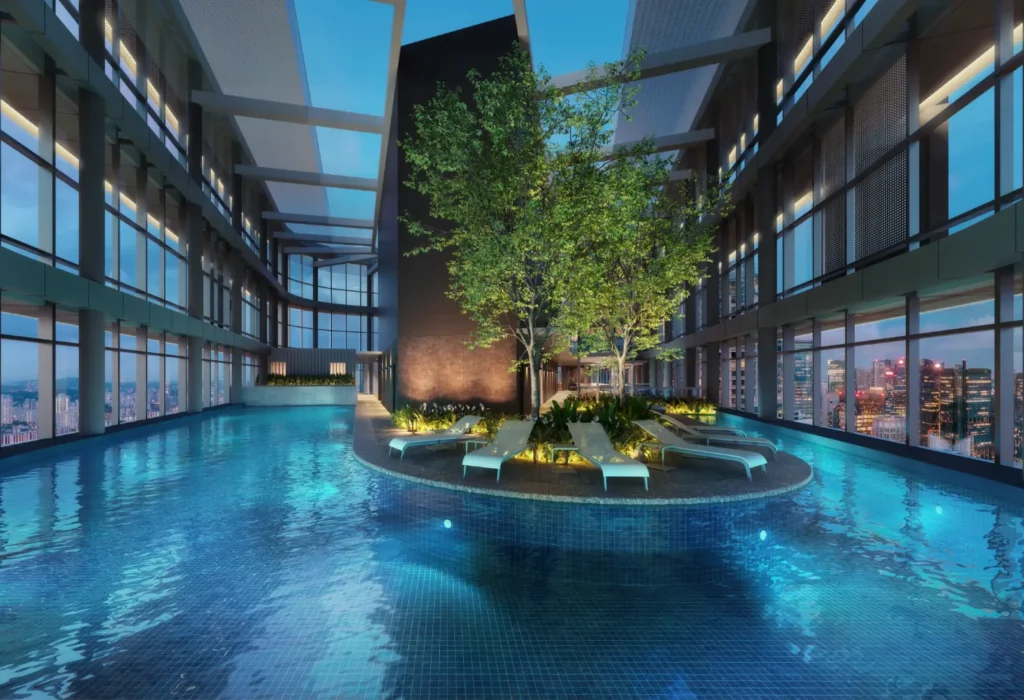
The site sits on a 5,091 sqm plot at the southern edge of the CBD, within walking distance of Tanjong Pagar and Prince Edward Road MRT stations. Vertical gardens and lifestyle spaces are distributed across multiple levels of the tower. This includes a Play Garden, Wellness Garden, and Fitness Garden at intermediate levels, and a rooftop “Newport Sky” garden with a sky pool, indoor lap pool, and sky lounge, layered above the office and serviced apartment floors below. The development has been recognised as Singapore’s first private residential mixed-use project with serviced apartments, offices, and F&B outlets to achieve the BCA Green Mark Platinum Super Low Energy Award.
Stacking four different building uses: retail, office, serviced apartments, and residential, within a single 45-storey tower, each with distinct structural loading, MEP servicing, and vertical transportation requirements, called for close coordination between disciplines to resolve transfer structures and shared risers where use types change floor to floor, while meeting the sustained energy performance targets required for Green Mark Platinum Super Low Energy certification.
Details
Client
City Development
Size
5,091 sqm
Location
Singapore
Construction Start Year
2021
Industry
Mixed-Use
Completion Year
Expected 2030