




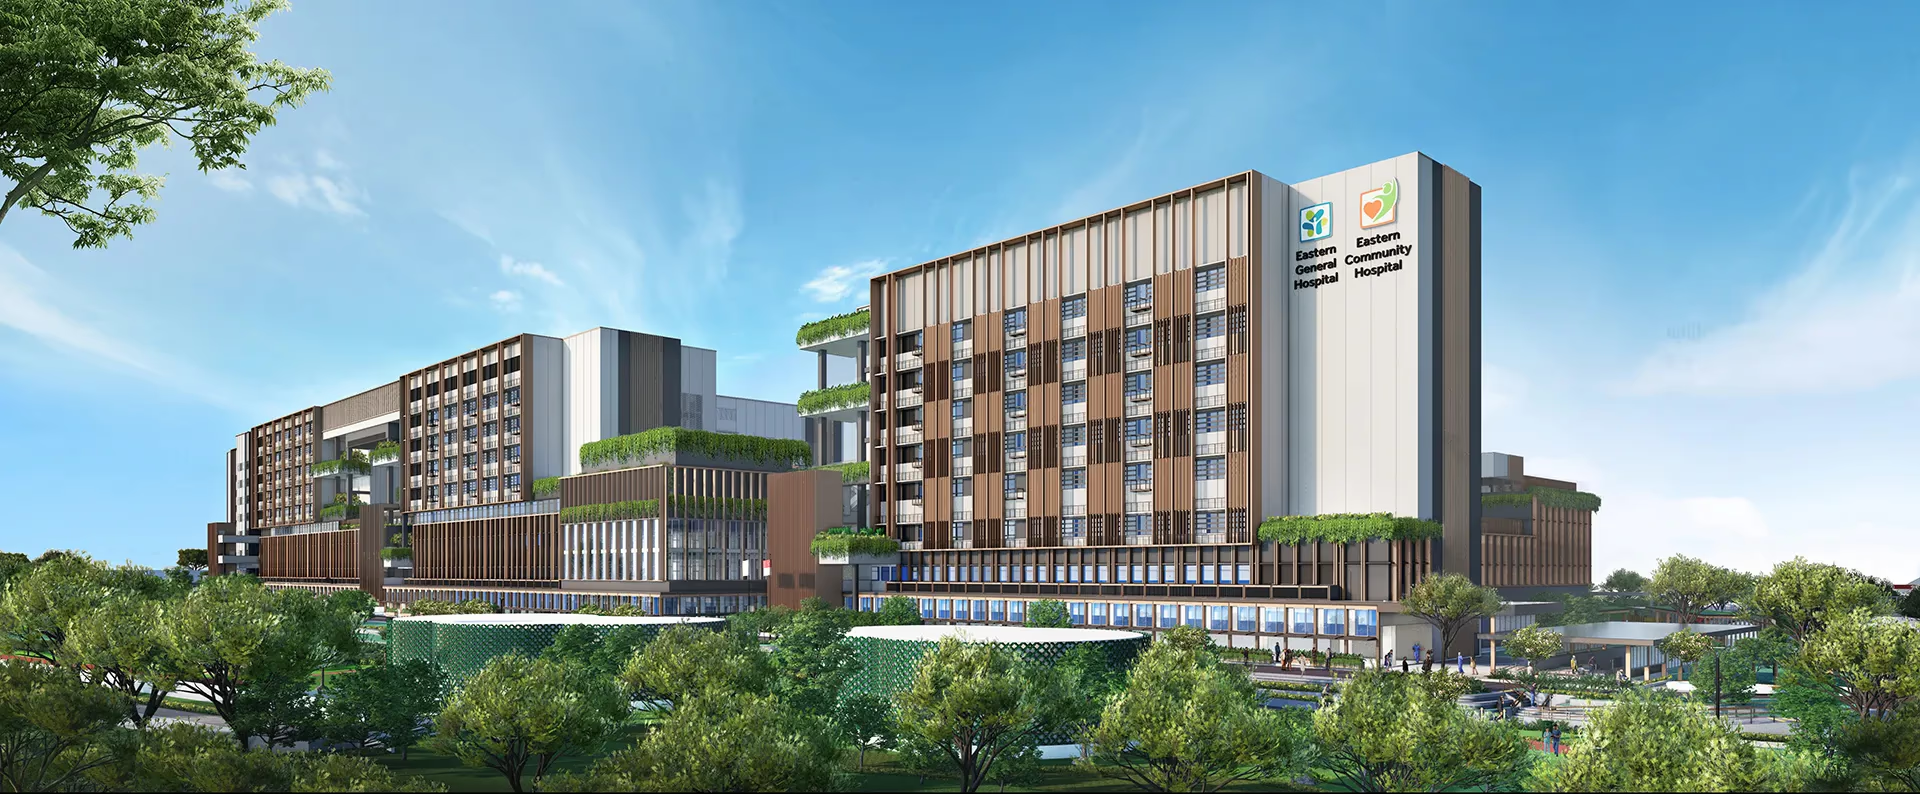
The Eastern Integrated Health Campus is a massive, multi-institutional development that integrates an acute hospital with community care facilities. In healthcare construction, the challenge lies in the sheer density of Medical, Electrical, and Plumbing (MEP) systems—such as specialized gases, pneumatic tubes, and high-tech diagnostic equipment—all of which must fit within tight ceiling voids.
The project utilizes a “Digital-First” delivery model to coordinate these hyper-complex systems. BIM is used as the primary tool for clinical workflow validation, allowing medical staff to “walk through” digital rooms to verify the placement of life-critical equipment before fit-out begins. This prevents the need for expensive structural alterations during the later stages of construction, ensuring the facility remains on track for its operational launch.
Beyond physical coordination, the project emphasizes 6D BIM for facility management. Every digital component is embedded with maintenance data, transforming the building from a static structure into an intelligent asset. This level of digital readiness ensures that the campus can evolve alongside future medical technologies.
Details
Owner
Ministry of Heath Singapore
Capacity
1,400 beds
Location
Singapore
Completion
2029
Building Type
Integrated Health Campus