

CanningHill Piers, Singapore
A landmark mixed-use development that rewrote how Singapore’s built environment sector thinks about digital delivery and where BIMAGE Consulting helped set the blueprint.
Owner
Legend Quay Pte.Ltd. ( CDL & Capital Land )
Use
Residential, Commercial
BIMAGE’s Role
BIM/IDD Consultant
Concept Architect
Bjarke Ingels Group (BIG)
Expected Completion
2027
CanningHill Piers is not a typical construction project. Four towers. Two residential blocks rising 48 storeys above Clarke Quay, a hotel, and a serviced residence. All of which share a single constrained podium on the edge of the Singapore River, designed by Bjarke Ingels Group. CapitaLand brought BIMAGE Consulting on board from the very start to ensure the digital delivery strategy matched the scale and ambition of what was being built.
The Project
Four buildings. One site. Every discipline in the same model.
At its core, CanningHill Piers is an exercise in vertical density and horizontal integration. The two residential towers, Block 1 and Block 5, contain everything from compact one-bedroom apartments of 38 sqm to a super penthouse spanning 259 sqm across the upper floors. Between them, a sky bridge at Level 24 connects the towers, carrying a full suite of recreational facilities suspended above the city. A further clubhouse occupies Level 45. Below it all, a retail podium, supermarket basement, and direct underground connection to Fort Canning MRT station tie the entire precinct into the surrounding urban fabric.
Alongside the two residential towers, Moxy Singapore Clarke Quay and Somerset Serviced Residence complete the four-tower precinct. Each with their own operator, their own fitout requirements, their own building systems. All of it needed to be coordinated under a single unified BIM model.
The architectural language of BIG’s signature geometric lattice wrapping the facade, curving forms at the recreational levels, and complex sightline geometries across 48 floors of varied unit types meant that standard 2D coordination workflows were never going to be adequate. The spatial relationships were simply too intricate, and the tolerance for error too low on a project of this profile.
4
Buildings coordinated under a single BIM model
48
Storeys in the residential towers; Block 1 and Block 5
3
Separate amenity levels, including a sky bridge at Level 24
30+
Distinct unit types, from 38 sqm one-beds to a 259 sqm penthouse
Being in the room from day one meant we could influence not just how models were built, but how the entire project was structured to support digital delivery, from contracts to coordination workflows to who was even allowed to tender.
BIMAGE’s Involvement
A phased engagement across the project lifecycle
Our work on CanningHill was structured across four distinct phases, each building on the last and addressing a different set of coordination challenges as the project evolved from design concept to active construction site.
PHASE 1 — PRE-DESIGN
Setting the digital foundation
Before a single consultant model was produced, BIMAGE developed the project’s BIM Execution Plan and Roadmap. We defined standards, deliverables, software requirements, and milestones for every discipline. We also helped CapitaLand draft the BIM/IDD requirements that would be embedded into the contracts for all consultants, contractors, and sub-contractors. Getting this language right before procurement was critical: it determined what every downstream party was legally obligated to deliver.
PHASE 2 — DESIGN
3D intelligence and model governance
With four buildings, three amenity levels, a below-grade MRT connection, and over 30 unit types to account for, the design phase demanded rigorous model governance from the outset. BIMAGE generated early 3D visuals to support spatial planning. This included line-of-sight analyses for individual residential units, MEP equipment replacement simulations to validate maintenance feasibility across the building’s lifetime, and overlays of existing site conditions onto the proposed design. We also conducted stringent QA/QC across all design consultant models, checking cross-discipline coordination before the contractor came on board. The goal was simple. To ensure the models were fit for construction use before they were handed over, so the contractor could build upon them rather than rebuild them.
PHASE 3 — TENDER & PROCUREMENT
Selecting a contractor who could keep up
BIMAGE led the structured assessment of contractors’ BIM and IDD competency during the tender process. On a project of this complexity, four towers, multiple operators, a BCA Green Mark GoldPlus target to coordinate around, this was not a formality. MEP compliance alone for a Green Mark GoldPlus scheme requires precise coordination of energy-efficient systems, rainwater harvesting, pneumatic waste infrastructure, and carbon monoxide sensing across the entire podium. A contractor who couldn’t model to that standard would have created downstream problems no amount of coordination meetings could fix. Only teams with demonstrated digital delivery capability proceeded.
PHASE 4 — CONSTRUCTION
Running the coordination engine
Throughout construction, BIMAGE chaired bi-weekly BIM/IDD progress meetings with all project stakeholders and drove clash resolution through Technical Coordination Meetings using live BIM models. When conflicts arose between structural, mechanical, electrical, or architectural elements; insufficient headroom at the sky bridge connections; or obstructed sightlines across the mixed-use podium, all parties accessed the BIM model together to examine the problem in 3D and agree on a resolution in real time. We also delivered in-house training for CapitaLand’s own project staff, building the internal capability needed to sustain digital delivery beyond a single engagement.
The Contract Breakthrough
Writing BIM into the contract — and why it matters
This is where CanningHill set a genuinely new standard, not just for CapitaLand, but for the construction industry in Singapore at large.
Prior to CanningHill, BIM implementation on most projects operated largely on goodwill and informal expectation. Consultants produced models to varying standards. Contractors received them or in some cases, didn’t. Sub-contractors were rarely included in the model workflow at all. The result was predictable, fragmented information, duplicated effort, and coordination that happened too late to prevent costly problems on site.
CanningHill marked the first time CapitaLand formally embedded IDD obligations into the contract terms for every party on the project. BIMAGE helped draft and define those requirements. The framework covered four critical obligations:
CONSULTANTS
Required to hand over their BIM models to the appointed contractor at no additional cost, an obligation explicitly defined in their contracts, with no room for renegotiation.
MAIN CONTRACTOR
Required to share models with all sub-contractors, including nominated ones, ensuring no party was left working from 2D drawings while others used the model.
ALL PARTIES
Required to adhere to the BIM Execution Plan by standardising software, deliverables, model authoring responsibilities, and submission milestones across the entire supply chain.
CONTRACTOR (AS-BUILT)
Required to maintain and update the BIM model as a live as-built record throughout construction, preserving it as a handover asset for facilities management and future A&A works.
WHY IS THIS SIGNIFICANT
When BIM obligations sit outside contracts, they have no teeth. A consultant who produces a poorly-coordinated model faces no consequence. A contractor who ignores the BIM Execution Plan encounters no enforceable recourse. By contractualising these requirements and defining them with sufficient specificity to be auditable, CapitaLand transformed BIM from a aspiration into an accountable deliverable. BIMAGE’s role in drafting those requirements meant they reflected the realities of how digital delivery actually works on site, not just how it looks in a government guideline.
The implications extend beyond this single project. When a major developer like CapitaLand writes BIM into contracts at this level of detail, it sends a signal to every consultant and contractor in their supply chain: digital competency is now a baseline requirement, not a differentiator. The industry notices. Standards shift.
Digital Solutions
Three technologies and what they actually solved
BIMAGE helped CapitaLand identify and implement three core digital solutions, each targeting a specific challenges that commonly derails mixed-use projects of this complexity.
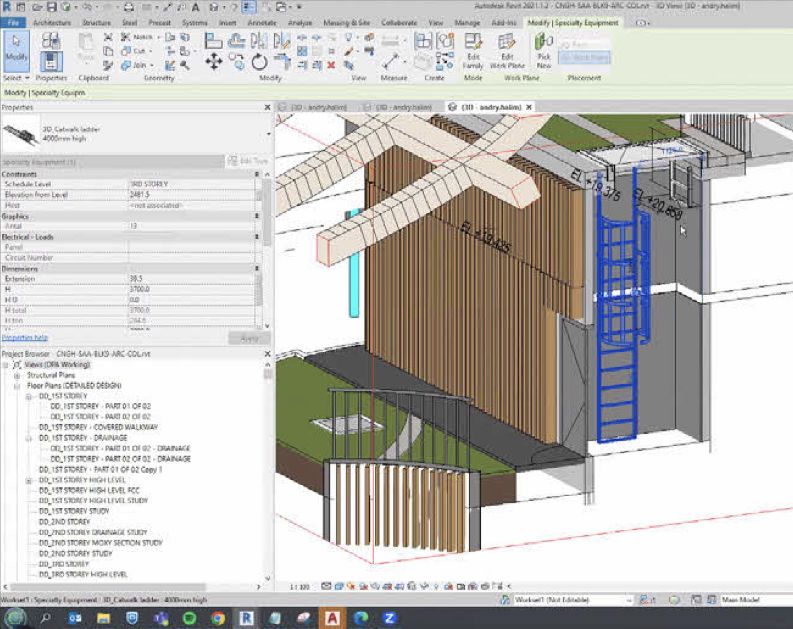
01 — Integrated Common Data Environment (CDE)
The challenge: information lives in different places, different formats, and different versions, so no one is ever quite sure what is current. On a project with multiple consultants, a main contractor, and dozens of sub-contractors, this fragmentation is lethal to coordination.
At CanningHill, BIMAGE helped implement an integrated CDE combining Autodesk BIM 360, for all model-based coordination and clash detection, with Oracle Aconex for document management, RFI workflows, and formal approvals. The two platforms were designed to work in tandem. BIM 360 handled the spatial intelligence, Aconex handled the paper trail. Together they created a live, auditable record of every decision made on the project, from initial design intent to site-issued construction information.
The CDE integrated with a quality and safety inspection platform, and with fortnightly drone overviews, allowing almost real-time comparisons between actual site progress and the BIM model. When reality and model diverged, the team knew about it within days, not months.
The practical impact: fewer documentation errors, faster RFI resolution, and a complete project history that survives long after the construction team disperses, and being available for facilities management from day one of occupation.

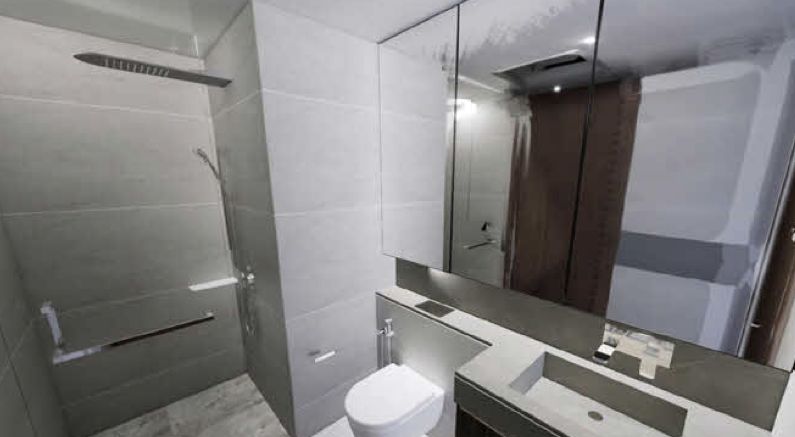
Virtual mock-up of CanningHill Piers
Virtual mock-up of the residential component of the CanningHill development
02 — Robotic Total Station (RTS)
The challenge: there is a gap between what the model says and what actually gets built. Manual setting-out is slow, subject to interpretation errors, and produces deviations that are often only discovered during later inspection, by which point they’ve already been built over.
CanningHill’s complex geometry, a characteristic of BIG’s design language, made this risk acute. RTS technology addressed it by transmitting precise coordinates from the BIM model directly to survey equipment on site, enabling construction elements like piles, kingposts, diaphragm walls, and foundations to be positioned with model-level accuracy. Deviations discovered in the field could be fed back into the BIM model automatically, maintaining a live record of as-built conditions.
03 — Virtual mock-ups
The challenge: design decisions are made without sufficient visual understanding, leading to changes, and costs, that cascade through the supply chain. Physical mock-ups partially address this, but they are expensive, slow to iterate, and impossible to share remotely.
At CanningHill, virtual mock-ups using VR platforms and BIM-based authoring tools supplemented physical models for stakeholder design reviews. Stakeholders navigated photorealistic 3D environments, evaluated spatial arrangements from every angle, and made design modifications directly in the virtual model much earlier in the project before waiting for any physical mock-ups to be constructed, eliminating the cycle of physical rebuild, review, and rebuild again. This was particularly impactful for the residential units, where small spatial decisions have outsized consequences for the eventual buyer experience.
Taken together, these three out of the many technologies used in the project didn’t just improve individual workflows. They changed the speed and quality of decision-making across the project. Issues that would previously have surfaced on site were caught in the model. Decisions that would have required a site visit were made remotely. Work that would have been redone was done once.
Raising the bar
What CanningHill means for the industry
Singapore’s Built Environment sector has been on a deliberate journey towards Integrated Digital Delivery driven by BCA’s IDD roadmap and successive waves of BIM mandates. But policy moves faster than practice. The gap between what guidelines prescribe and what actually happens on site remains wide on most projects.
CanningHill narrowed that gap in meaningful ways. The contractual framework developed on this project, with BIMAGE’s input, demonstrates that it is possible to make digital delivery genuinely enforceable, not just aspirational. The bi-monthly stakeholder briefings, the VDC-driven methodologies, the in-house training for CapitaLand’s own staff: each of these represents a deliberate investment in building the institutional capability to sustain digital delivery across a portfolio, not just deliver it on one project.
When the BIM/IDD initiatives from CanningHill were shared internally across all of CapitaLand Development’s project managers, that knowledge transfer became part of the organisation’s DNA. The practices tested here don’t stay here.
THE WIDER SIGNAL
For the broader industry, CanningHill represents proof that full IDD implementation on a complex mixed-use project is achievable, and highlights that the enablers are largely organisational, not technical. The tools exist. What has historically been missing is the governance structure, the contractual backbone, and the expertise to implement them coherently from day one. That is precisely what BIMAGE brought to this project.